
Sharon Coffini
Keller Williams Realty Sonoran Living
(623) 526-8181
108 Total Sales
1 in Camelback East Village
$265,000 Price


Estimated Value: $453,971 - $563,000
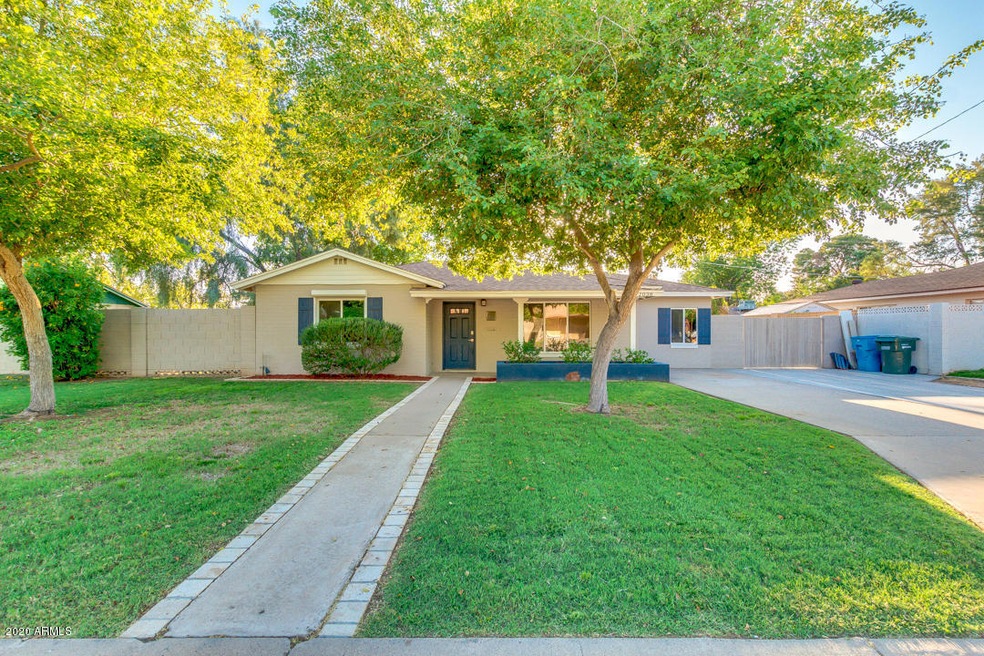
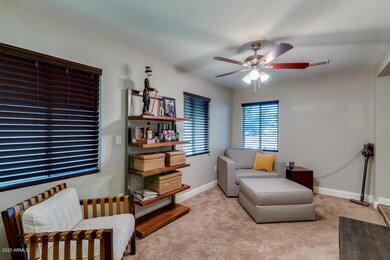
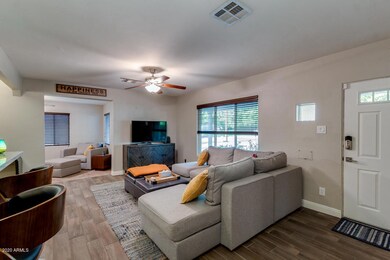
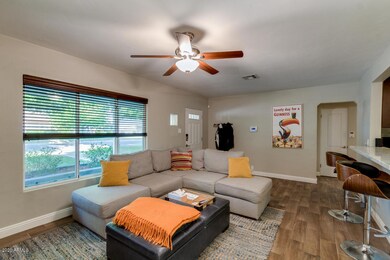
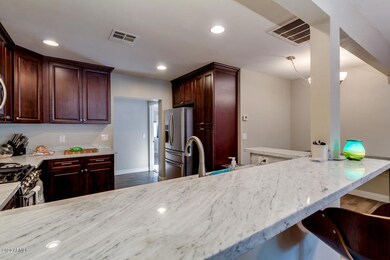
BRAND NEW AC JUNE 2020! This darling Phoenix bungalow is right in the heart of everything that's Phoenix! Just minutes to Arcadia & Biltmore restaurants, Scottsdale shopping, hiking trails, airport and so much more! The home offers an open concept family room and kitchen area. The master bedroom is plenty big for a king bed with a walk in closet. The well appointed kitchen offers upgraded s/s appliances and natural gas for cooking. The flex room is perfect for a home office, workout room, or play area. The home has nice updates and plenty of upgrades. The back yard is nice and open with a coved patio. The neighborhood offers nice mature trees and grass front yards and no HOA. If you desire to work, live, and play all in the same area -this home is perfect!
Last Agent to Sell the Property
West USA Realty License #BR031173000 Listed on: 04/19/2020
We collect this data history from publicly available records. To have your information removed, we recommend requesting removal directly through your county’s website.
Sharon Coffini
Keller Williams Realty Sonoran Living
(623) 526-8181
108 Total Sales
1 in Camelback East Village
$265,000 Price
Ginny Solis-Wright
W and Partners, LLC
(480) 933-4418
148 Total Sales
1 in Camelback East Village
$1,425,000 Price
Melissa Brauer
West USA Realty
(888) 481-5605
53 Total Sales
1 in Camelback East Village
$212,500 Price
Melissa Gasper
Realty ONE Group
(855) 952-1092
101 Total Sales
2 in Camelback East Village
$250K - $320K Price Range
Rose Guillen
eXp Realty
(623) 323-8232
116 Total Sales
1 in Camelback East Village
$823,500 Price
Christi Lott
Keller Williams, Professional Partners
(623) 552-4966
56 Total Sales
2 in Camelback East Village
$548K - $4M Price Range
We collect this data history from publicly available records. To have your information removed, we recommend requesting removal directly through your county’s website.
| Date | Buyer | Sale Price | Title Company |
|---|---|---|---|
| $394,000 | American Title Svc Agcy Llc | ||
| Jones Phillip A | $335,000 | Millennium Title Agency Llc | |
| Wilson Jeffrey C | $249,900 | Empire West Title Agency | |
| Blue Water Capital Llc | $129,500 | Security Title Agency | |
| Hauptmann Richard | $159,000 | Security Title Agency | |
| Isley Mike | $104,000 | American Title Service Agenc | |
| Americapital Equities Llc | $49,000 | None Available | |
| Shannon Laurie | -- | Security Title Agency | |
| Shannon Laurie J | -- | -- | |
| Larson Nancy C | -- | -- | |
| Shannon Laurie J | $145,000 | Fidelity National Title | |
| Sturgeon Bradford Q | -- | First American Title | |
| Sturgeon Bradford Q | $86,000 | Fidelity Title |
We collect this data history from publicly available records. To have your information removed, we recommend requesting removal directly through your county’s website.
| Date | Status | Borrower | Loan Amount |
|---|---|---|---|
| Open | $50,000 | ||
| Open | Siebler David Dwight | $366,000 | |
| Previous Owner | Jones Phillip A | $300,000 | |
| Previous Owner | Jones Phillip A | $301,500 | |
| Previous Owner | Wilson Jeffrey C | $237,405 | |
| Previous Owner | Isley Michael | $96,065 | |
| Previous Owner | Isley Mike | $102,607 | |
| Previous Owner | Shannon Laurie J | $130,500 | |
| Previous Owner | Sturgeon Bradford Q | $13,500 | |
| Previous Owner | Sturgeon Bradford Q | $114,750 | |
| Previous Owner | Sturgeon Bradford Q | $97,600 | |
| Previous Owner | Sturgeon Bradford Q | $84,967 |
We collect this data history from publicly available records. To have your information removed, we recommend requesting removal directly through your county’s website.
| Date | Event | Price | List to Sale | Price per Sq Ft | Prior Sale |
|---|---|---|---|---|---|
| 07/16/2020 07/16/20 | Sold | $394,000 | -1.0% | $235 / Sq Ft | |
| 06/05/2020 06/05/20 | Price Changed | $397,900 | 0.0% | $237 / Sq Ft | |
| 05/22/2020 05/22/20 | Price Changed | $398,000 | -0.3% | $237 / Sq Ft | |
| 04/19/2020 04/19/20 | For Sale | $399,000 | +19.1% | $238 / Sq Ft | |
| 08/15/2018 08/15/18 | Sold | $335,000 | -2.9% | $203 / Sq Ft | View Prior Sale |
| 05/22/2018 05/22/18 | For Sale | $345,000 | -- | $209 / Sq Ft |
We collect this data history from publicly available records. To have your information removed, we recommend requesting removal directly through your county’s website.
| Year | Tax Paid | Tax Assessment Tax Assessment Total Assessment is a certain percentage of the fair market value that is determined by local assessors to be the total taxable value of land and additions on the property. | Land | Improvement |
|---|---|---|---|---|
| 2025 | $1,630 | $13,640 | ||
| 2024 | $1,548 | $12,991 | ||
| 2023 | $1,548 | $34,920 | $6,980 | $27,940 |
| 2022 | $1,482 | $27,020 | $5,400 | $21,620 |
| 2021 | $1,538 | $25,660 | $5,130 | $20,530 |
| 2020 | $1,498 | $22,910 | $4,580 | $18,330 |
| 2019 | $1,489 | $21,080 | $4,210 | $16,870 |
| 2018 | $1,457 | $17,610 | $3,520 | $14,090 |
| 2017 | $1,397 | $16,580 | $3,310 | $13,270 |
| 2016 | $1,340 | $15,310 | $3,060 | $12,250 |
| 2015 | $1,249 | $11,850 | $2,370 | $9,480 |
MR
Seller's Agent in 2020
Marilee Roberge
West USA Realty
(480) 374-0352
19 Total Sales
Buyer's Agent in 2020
Daren Freeman
Compass
(602) 529-8432
5 in this area
63 Total Sales
CC
Seller's Agent in 2018
Cody Camamo
Amazing AZ Homes
Seller Co-Listing Agent in 2018
Kathy Camamo
Amazing AZ Homes
(602) 614-3842
3 in this area
109 Total Sales
Buyer's Agent in 2018
Daniel Srdic
Fathom Realty Elite
(480) 270-0698
5 in this area
44 Total Sales
Seller's Agent in 2015
Daniella Hauptmann
West USA Realty
(480) 287-2559
1 in this area
27 Total Sales
Source: Arizona Regional Multiple Listing Service (ARMLS)
MLS Number: 6072442
APN: 120-10-023
Disclaimer: Certain information contained herein is derived from information provided by parties other than Homes.com. All information provided is deemed reliable, but is not guaranteed to be accurate and should be independently verified.
All information should be verified by the recipient and none is guaranteed as accurate by ARMLS
Listing Information presented by local MLS brokerage: Ten-X, local REALTOR®- Arlene Richardson - (888)-952-6393
Ask me questions while you tour the home.