NOT LISTED FOR SALE

204 Catherine Corner Brandon, MS 39047

Brandon Area

Estimated Value: $559,936

4 Beds
3.5 Baths
3,563 Sq Ft
$157/Sq Ft Est. Value

Sale Details

Date Sold: June 13, 2024

Current estimated payment $3,413 / mo

9 Days on Market

Highlights

  • Gated Community
  • Wood Flooring
  • Main Floor Primary Bedroom
  • Outdoor Fireplace
  • Acadian Style Architecture
  • Hydromassage or Jetted Bathtub

About This Home

As of June 2024

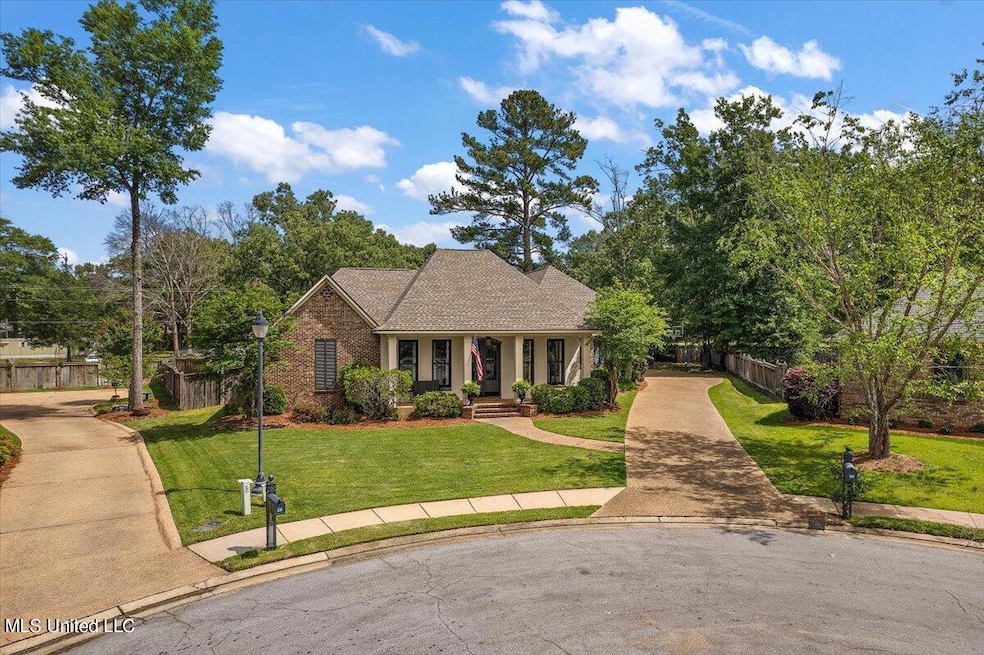
Stunner in Palisades! This 4 bedroom/3.5 bath home with a new roof that is less than a year old is located at the end of a cul-de-sac. As you enter the home, you'll notice the abundace amount of living space from the great room that flows seamlessly through cedar wood door transitions to the morning room and brick archways to the keeping room/kitchen. You'll love all of the natural light that enters the home from the sun room that overlooks the backyard complete with outdoor kitchen with fireplace. This updated kitchen offers custom countertops, large island, double ovens, lots of cabinet space and pantry. The over-sized master suite has double vanities, walk-in closet and jetted tub. The two downstairs guest bedrooms are conveniently connected by a jack-n-jill bath. Located upstairs is a bonus room along with the 4th bedroom and full bath. This home also has a long side driveway for ample parking, 3 car garage, office in garage that is heated & cooled (not included in sq ft) and large laundry room. Located in the gated community of Palisades which has an amazing clubhouse and pool that overlooks the Reservoir. It is also surrounded by miles of walking trails, close access to boat ramps in and outside of the neighborhood as well as short drive across the causeway to all of the shops and restaurants Flowood has to offer.

Last Agent to Sell the Property

David Christopher

Turn Key Properties, LLC License #S48948 Listed on: 04/18/2024

Last Buyer's Agent

Jake Clarke

NuWay Realty MS License #B23253

Create a Home Valuation Report for This Property
The Home Valuation Report is an in-depth analysis detailing your home's value as well as a comparison with similar homes in the area

Home Details

Home Type

  • Single Family

Est. Annual Taxes

  • $3,609

Year Built

  • Built in 2005

Lot Details

  • 15,246 Sq Ft Lot
  • Cul-De-Sac
  • Back Yard Fenced
  • Landscaped

HOA Fees

  • $88 Monthly HOA Fees

Parking

  • 3 Car Garage
  • Side Facing Garage
  • Garage Door Opener
  • Driveway

Home Design

  • Acadian Style Architecture
  • Brick Exterior Construction
  • Slab Foundation
  • Architectural Shingle Roof

Interior Spaces

  • 3,563 Sq Ft Home
  • 2-Story Property
  • Bookcases
  • High Ceiling
  • Ceiling Fan
  • Gas Log Fireplace
  • Insulated Windows
  • French Doors
  • Great Room with Fireplace
  • Storage
  • Laundry Room

Kitchen

  • Double Oven
  • Built-In Gas Range
  • Recirculated Exhaust Fan
  • Microwave
  • Kitchen Island
  • Granite Countertops

Flooring

  • Wood
  • Carpet
  • Ceramic Tile

Bedrooms and Bathrooms

  • 4 Bedrooms
  • Primary Bedroom on Main
  • Walk-In Closet
  • Jack-and-Jill Bathroom
  • Double Vanity
  • Hydromassage or Jetted Bathtub
  • Separate Shower

Outdoor Features

  • Patio
  • Outdoor Fireplace
  • Outdoor Kitchen
  • Rain Gutters

Schools

  • Northshore Elementary School
  • Northwest Rankin Middle School
  • Northwest Rankin High School

Utilities

  • Multiple cooling system units
  • Central Heating and Cooling System
  • Heating System Uses Natural Gas
  • Natural Gas Connected
  • Gas Water Heater
  • Cable TV Available

Listing and Financial Details

  • Assessor Parcel Number H13-000038-01320

Community Details

Overview

  • Association fees include management
  • Palisades Subdivision
  • The community has rules related to covenants, conditions, and restrictions

Recreation

  • Community Pool
  • Hiking Trails

Security

  • Gated Community

Home Details

Home Type

Single Family

Est. Annual Taxes

$3,609

Year Built

Built in 2005

Lot Details

0.35 Acres

HOA Fees

$88 per month

Parking

3

Listing Details

  • Architectural Style: French Acadian
  • Unit Levels: Two
  • Property Sub Type: Single Family Residence
  • Prop. Type: Residential
  • Structure Type: House
  • Year Built: 2005
  • Lot Size Acres: 0.35
  • Subdivision Name: Palisades
  • Directions: From Old Fannin Road to Northshore Parkway. Left on Fannin Landing Circle. Left on Palisades Blvd and Righ on Lake Forest Drive. Catherine Corner will be immediately on the right and house at the end of the horseshoe.
  • Garage Yn: Yes
  • New Construction: No
  • General Property Information:List PriceSqFt: 161.38
  • Appliances Microwave: Yes
  • General Property Information:New Construction: No
  • Special Features: None

Interior Features

  • Appliances: Built-In Gas Range, Double Oven, Exhaust Fan, Gas Water Heater, Microwave
  • Full Bathrooms: 3
  • Half Bathrooms: 1
  • Total Bedrooms: 4
  • Door Features: French Doors
  • Fireplace Features: Gas Log, Great Room, Outside
  • Flooring: Carpet, Ceramic Tile, Wood
  • Interior Amenities: Bookcases, Ceiling Fan(s), Double Vanity, Granite Counters, High Ceilings, Primary Downstairs, Storage, Walk-In Closet(s), Kitchen Island
  • Window Features: Insulated Windows
  • Fireplace: Yes
  • ResoLivingAreaSource: Appraiser
  • Interior Features:Granite Counters: Yes
  • Kitchen Features:Granite Counters2: Yes
  • Interior Features:Bookcases: Yes
  • Interior Features:Ceiling Fan(s)2: Yes
  • Community Features:Street Lights: Yes
  • Fireplace Features:Gas Log: Yes
  • Appliances:Gas Water Heater: Yes
  • Interior Features:Double Vanity: Yes
  • Interior Features:High Ceilings: Yes
  • Interior Features:Walk-In Closet(s): Yes
  • Kitchen Features:Kitchen Island2: Yes
  • Bathroom Features:Separate Tub Shower: Yes
  • Appliances:Double Oven: Yes
  • Appliances:Exhaust Fan3: Yes
  • Interior Features:Primary Downstairs: Yes
  • Fireplace Features:Great Room2: Yes
  • Community Features:Sidewalks: Yes
  • Interior Features:Storage2: Yes
  • Appliances:Built-In Gas Range: Yes
  • Community Features:HikingWalking Trails: Yes
  • Community Features:Pool2: Yes
  • Bathroom Features:Jetted Tub: Yes
  • Bathroom Features:JackJill Bath: Yes
  • Community Features:Gated2: Yes

Exterior Features

  • Exterior Features: Outdoor Kitchen, Rain Gutters
  • Fencing: Back Yard
  • Foundation Details: Slab
  • Lot Features: Cul-De-Sac, Fenced, Landscaped
  • Roof: Architectural Shingles
  • Patio And Porch Features: Patio
  • Pool Private: No
  • Construction Type: Brick
  • General Property Information:Accessibility Features: No
  • Lot Features:Cul-De-Sac: Yes
  • Lot Features:Landscaped: Yes
  • Exterior Features:Rain Gutters: Yes
  • Lot Features:Fenced: Yes
  • Exterior Features:Outdoor Kitchen: Yes
  • Driveway Features:Side Entrance: Yes
  • Window Features:Insulated Windows: Yes
  • Patio And Porch Features:Patio: Yes
  • Door Features:French Doors: Yes
  • Exterior Features:Outside Fireplace: Yes

Garage/Parking

  • Garage Spaces: 3.0
  • Parking Features: Garage Door Opener, Garage Faces Side
  • Attached Garage: No
  • Parking Features:Garage2: Yes
  • Parking Features:Garage Door Opener: Yes
  • Parking Features:Garage Faces Side: Yes
  • General Property Information:Garage Spaces: 3.0

Utilities

  • Cooling: Ceiling Fan(s), Central Air, Multi Units
  • Heating: Central, Natural Gas
  • Laundry Features: Laundry Room
  • Sewer: Public Sewer
  • Utilities: Cable Available, Electricity Connected, Natural Gas Connected, Sewer Connected, Water Connected
  • Water Source: Public
  • Cooling Y N: Yes
  • Heating Yn: Yes
  • Heating:Central: Yes

Condo/Co-op/Association

  • Association Fee: 530.0
  • Association Fee Frequency: Semi-Annually
  • Community Features: Gated, Hiking/Walking Trails, Pool, Sidewalks, Street Lights
  • Association: Yes

Association/Amenities

  • Tax and Financial Information:Association: Yes
  • Covenants And Restrictions:Homeowner Association: Yes
  • Association Fee Includes:Management: Yes
  • Tax and Financial Information:Association Fee: 530.0
  • Tax and Financial Information:Association Fee Frequency: Semi-Annually

Fee Information

  • Association Fee Includes: Management

Schools

  • Elementary School: Northshore
  • High School: Northwest Rankin
  • Middle Or Junior School: Northwest Rankin Middle

Lot Info

  • Parcel #: H13-000038-01320
  • Lot Size Sq Ft: 15246.0
  • ResoLotSizeUnits: Acres

Tax Info

  • Tax Annual Amount: 3609.0
  • Tax Year: 2023

Mortgage History

We collect this data history from publicly available records. To have your information removed, we recommend requesting removal directly through your county’s website.

Date Status Borrower Loan Amount
Open $405,000
Closed $468,809
Previous Owner $380,000
Source: Public Records

Property History

We collect this data history from publicly available records. To have your information removed, we recommend requesting removal directly through your county’s website.

Date Event Price List to Sale Price per Sq Ft
06/13/2024 06/13/24 Sold -- -- --
04/28/2024 04/28/24 Pending -- -- --
04/18/2024 04/18/24 For Sale $575,000 -- $161 / Sq Ft
Source: MLS United

Tax History

We collect this data history from publicly available records. To have your information removed, we recommend requesting removal directly through your county’s website.

Year Tax Paid Tax Assessment Tax Assessment Total Assessment is a certain percentage of the fair market value that is determined by local assessors to be the total taxable value of land and additions on the property. Land Improvement
2025 $4,237 $39,959 $0 $0
2024 $3,638 $36,565 $0 $0
2023 $3,609 $36,298 $0 $0
2022 $3,555 $36,298 $0 $0
2021 $3,555 $36,298 $0 $0
2020 $3,555 $36,298 $0 $0
2019 $3,232 $32,411 $0 $0
2018 $3,167 $32,411 $0 $0
2017 $3,167 $32,411 $0 $0
2016 $2,958 $31,947 $0 $0
2015 $2,958 $31,947 $0 $0
2014 $2,890 $31,947 $0 $0
2013 -- $31,947 $0 $0
Source: Public Records

Agents Affiliated with this Home

  • Section Image
  • Section Image
See All Agents

Map

Source: MLS United

MLS Number: 4076951

MLS United

APN: H13-000038-01320

Your Personal Tour Guide

Ask me questions while you tour the home.