
Seller's Agent in 2024
Pamela Bandy
Edina Realty, Inc.
(612) 710-6888
1 in this area
100 Total Sales
Estimated Value: $435,000 - $512,847
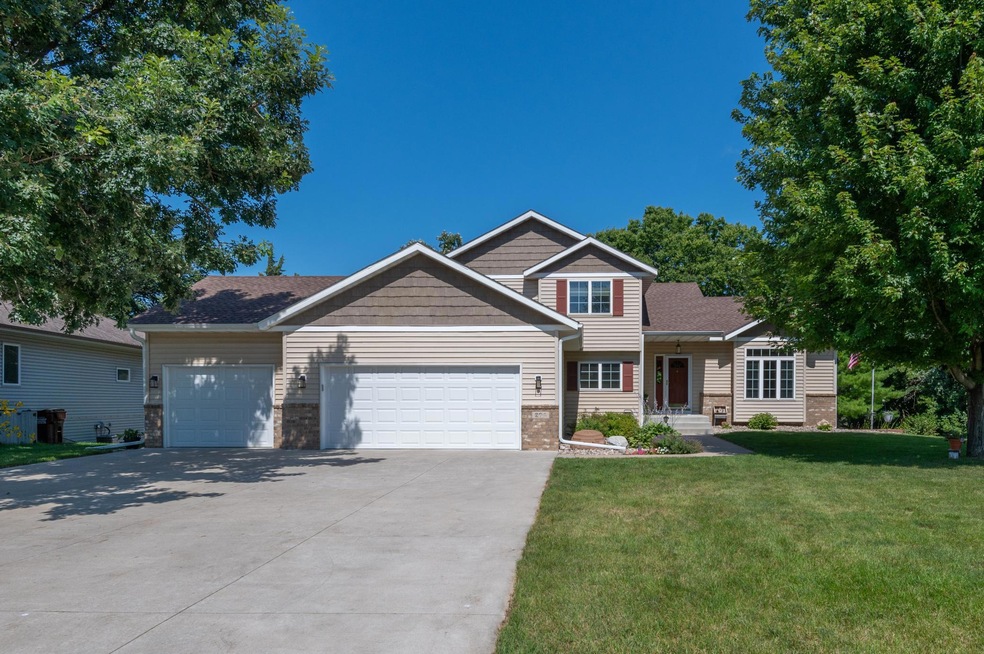
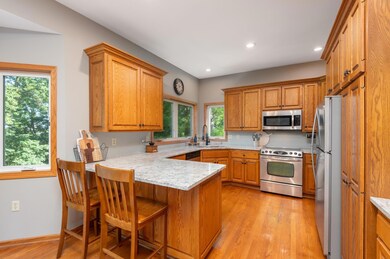
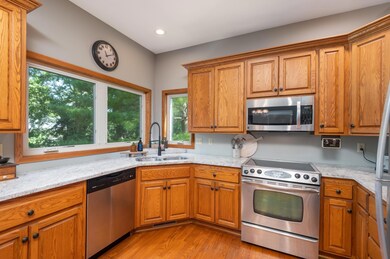
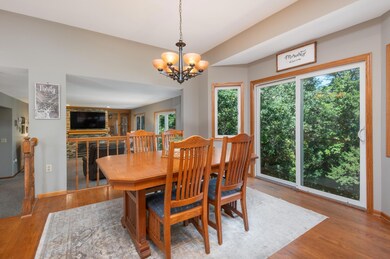
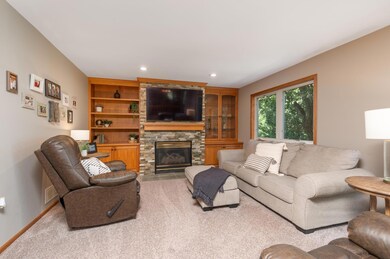
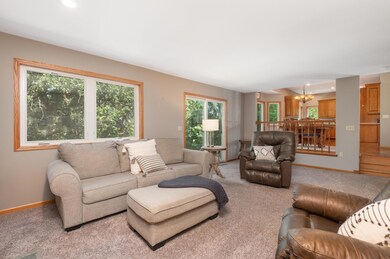
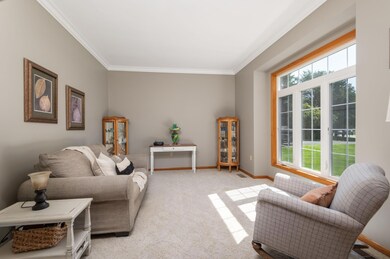
Stunning custom-built modified 2-story on a beautiful bluff lot! This 5 bedroom, 4 bath home will delight even the most discerning buyers. As you step into this home you will immediately see how lovingly this home has been maintained. The Kitchen features custom cabinets, granite countertops, breakfast area, real hardwood floors, stainless appliances & a spacious Dining Area. The Great Room has a gas fireplace, custom built-ins, patio doors to your future deck & great views. Work from home in your main floor office with built-ins & a closet (could be a bedroom). The formal living room, a laundry/mud room and 3⁄4 bath complete the main level. The Owner’s suite has a full bath with jetted tub & walk-in closet. There are 2 additional bedrooms & an updated full bath on the upper level. Retreat to the LL Family Room for that cozy cabin feel or walk out to the patio. There’s another bedroom and updated 3⁄4 bath on this level, ideal for guests or teens, plus a large amusement room, ready for your games and toys or would be perfect for an in-home business or in-law apartment. Most windows have been replaced with Anderson windows, newer roof, gutters with leaf guards & downspouts. Plus, a finished 3-car garage & storage shed. Walk to schools, parks, or the community center. Close to shopping, restaurants, historic downtown Jordan and more. All this on a wooded bluff lot! Don’t miss out!
We collect this data history from publicly available records. To have your information removed, we recommend requesting removal directly through your county’s website.
We collect this data history from publicly available records. To have your information removed, we recommend requesting removal directly through your county’s website.
| Date | Buyer | Sale Price | Title Company |
|---|---|---|---|
| $450,000 | -- | ||
| $450,000 | Edina Realty Title | ||
| -- | None Available |
We collect this data history from publicly available records. To have your information removed, we recommend requesting removal directly through your county’s website.
| Date | Status | Borrower | Loan Amount |
|---|---|---|---|
| Previous Owner | $171,000 |
We collect this data history from publicly available records. To have your information removed, we recommend requesting removal directly through your county’s website.
| Date | Event | Price | List to Sale | Price per Sq Ft |
|---|---|---|---|---|
| 10/11/2024 10/11/24 | Sold | $450,000 | 0.0% | $145 / Sq Ft |
| 09/09/2024 09/09/24 | Pending | -- | -- | -- |
| 08/27/2024 08/27/24 | For Sale | $450,000 | 0.0% | $145 / Sq Ft |
| 08/23/2024 08/23/24 | Off Market | $450,000 | -- | -- |
| 08/16/2024 08/16/24 | For Sale | $450,000 | -- | $145 / Sq Ft |
We collect this data history from publicly available records. To have your information removed, we recommend requesting removal directly through your county’s website.
| Year | Tax Paid | Tax Assessment Tax Assessment Total Assessment is a certain percentage of the fair market value that is determined by local assessors to be the total taxable value of land and additions on the property. | Land | Improvement |
|---|---|---|---|---|
| 2026 | $5,368 | $443,300 | $120,900 | $322,400 |
| 2025 | $5,444 | $422,100 | $110,900 | $311,200 |
| 2024 | $5,456 | $433,500 | $110,900 | $322,600 |
| 2023 | $5,234 | $418,100 | $106,600 | $311,500 |
| 2022 | $4,658 | $433,900 | $106,600 | $327,300 |
| 2021 | $4,560 | $321,900 | $80,900 | $241,000 |
| 2020 | $4,554 | $314,100 | $75,100 | $239,000 |
| 2019 | $4,418 | $306,000 | $69,300 | $236,700 |
| 2018 | $4,200 | $0 | $0 | $0 |
| 2016 | $4,200 | $0 | $0 | $0 |
| 2014 | -- | $0 | $0 | $0 |
Seller's Agent in 2024
Pamela Bandy
Edina Realty, Inc.
(612) 710-6888
1 in this area
100 Total Sales
Buyer's Agent in 2024
Laurie Macko
Keller Williams Select Realty
(651) 238-4848
247 Total Sales
Source: NorthstarMLS
MLS Number: 6584715
APN: 22-033-014-0
Disclaimer: Certain information contained herein is derived from information provided by parties other than Homes.com. All information provided is deemed reliable, but is not guaranteed to be accurate and should be independently verified.
All data is obtained from various sources and may not have been verified by broker or MLS GRID. Supplied Open House Information is subject to change without notice. All information should be independently reviewed and verified for accuracy. Properties may or may not be listed by the office/agent presenting the information. Some IDX listings have been excluded from this website.
Listings courtesy of NorthstarMLS as distributed by MLS GRID.
Based on information submitted to the MLS GRID
Ask me questions while you tour the home.