
Jason Ontjes
Century 21 Emerald
(610) 510-8532
54 Total Sales
1 in Camden
$325,000 Price
Estimated Value: $211,000 - $251,000
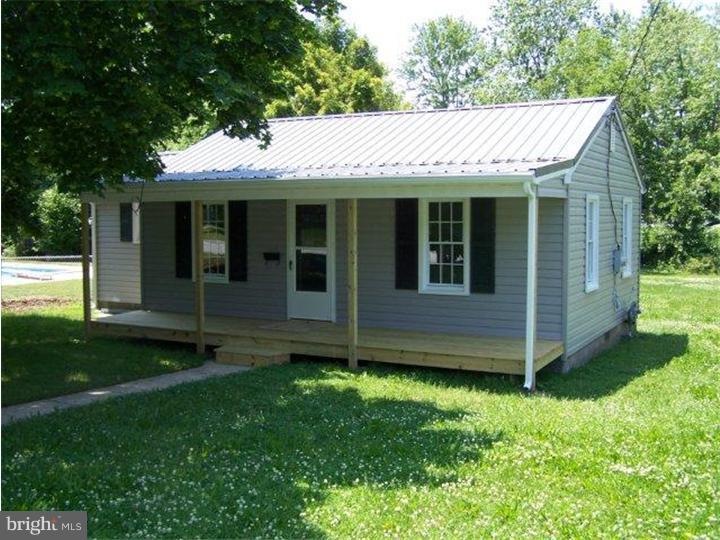
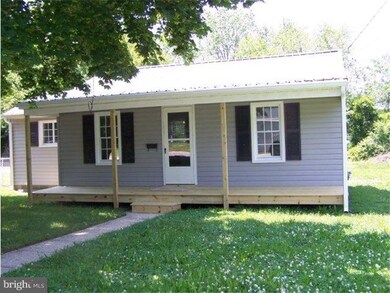


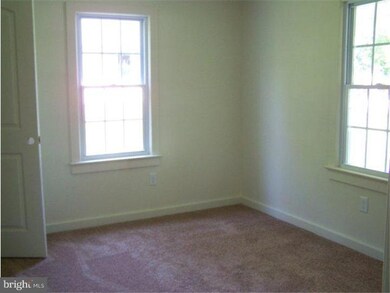
Adorable doll house in the award winning Caesar Rodney School District. If you're looking for a quaint bungalow then look no further. This newly remodeled home has it all. New metal roof, A/C, carpet & tile floors, freshly painted. All you need to do is move in. Enjoy quiet nights on the new front porch, or snuggle in the cozy family room. Kitchen has new cabinets, counters, and over looks a huge back yard. This home is nestled into a one-way out street & within walking distance to C.R. High School, WB Simpson Elementary & Fifer Middle School. Here you will be very close to shopping with easy access to RT 1 & RT 13, and is only 16 minutes to Dover AFB. Dover, the capital of the first state offers a wide range of community programs, colleges & special events. Who hasn't heard of the Dover Downs or NASCAR? There are many advantages to living in a community rich in history. We are close enough to take day trips to Washington DC, Baltimore, Philadelphia and even New York. Schedule your tour today!
Last Agent to Sell the Property
(302) 677-0020 centraldelawarebroker@gmail.com Keller Williams Realty Central-Delaware License #RS-0037744 Listed on: 06/06/2013
Co-Listed By
Ron Hohrein
(302) 677-0020 centraldelawarebroker@gmail.com Keller Williams Realty Central-Delaware
Last Buyer's Agent
(302) 677-0020 centraldelawarebroker@gmail.com Keller Williams Realty Central-Delaware License #RS-0037744 Listed on: 06/06/2013
We collect this data history from publicly available records. To have your information removed, we recommend requesting removal directly through your county’s website.
Jason Ontjes
Century 21 Emerald
(610) 510-8532
54 Total Sales
1 in Camden
$325,000 Price
Jenna LaFermine
Burns & Ellis Realtors
(302) 202-3664
160 Total Sales
10 in Camden
$20K - $470K Price Range
Loretta Garcia
Keller Williams Realty Central-Delaware
(302) 603-1020
28 Total Sales
2 in Camden
$340K - $385K Price Range
Marquise Dunham-Nelson
EXP Realty, LLC
(888) 273-7713
30 Total Sales
1 in Camden
$399,900 Price
Carter Eggleston
Compass
(302) 665-1606
62 Total Sales
1 in Camden
$410,000 Price
Stacie Burris
Douglas Realty, LLC
(302) 289-8533
46 Total Sales
3 in Camden
$145K - $210K Price Range
We collect this data history from publicly available records. To have your information removed, we recommend requesting removal directly through your county’s website.
| Date | Buyer | Sale Price | Title Company |
|---|---|---|---|
| $105,000 | None Available | ||
| Hannah Kevin R | $46,500 | None Available | |
| Federal National Mortgage Association | $163,114 | None Available |
We collect this data history from publicly available records. To have your information removed, we recommend requesting removal directly through your county’s website.
| Date | Status | Borrower | Loan Amount |
|---|---|---|---|
| Open | $88,400 | ||
| Closed | Krause Dean R | $103,072 | |
| Previous Owner | Rahe Matthew T | $132,000 | |
| Previous Owner | Rahe Matthew T | $33,000 |
We collect this data history from publicly available records. To have your information removed, we recommend requesting removal directly through your county’s website.
| Year | Tax Paid | Tax Assessment Tax Assessment Total Assessment is a certain percentage of the fair market value that is determined by local assessors to be the total taxable value of land and additions on the property. | Land | Improvement |
|---|---|---|---|---|
| 2025 | $787 | $195,400 | $78,900 | $116,500 |
| 2024 | $784 | $195,400 | $78,900 | $116,500 |
| 2023 | $462 | $17,800 | $6,500 | $11,300 |
| 2022 | $437 | $17,800 | $6,500 | $11,300 |
| 2021 | $433 | $17,800 | $6,500 | $11,300 |
| 2020 | $426 | $17,800 | $6,500 | $11,300 |
| 2019 | $409 | $17,800 | $6,500 | $11,300 |
| 2018 | $395 | $17,800 | $6,500 | $11,300 |
| 2017 | $384 | $17,800 | $0 | $0 |
| 2016 | $376 | $17,800 | $0 | $0 |
| 2015 | $316 | $17,800 | $0 | $0 |
| 2014 | $316 | $17,800 | $0 | $0 |
Seller's Agent in 2013
Tracey Vega
Keller Williams Realty Central-Delaware
(302) 465-0444
82 Total Sales
RH
Seller Co-Listing Agent in 2013
Ron Hohrein
Keller Williams Realty Central-Delaware
Source: Bright MLS
MLS Number: 1003476404
APN: 7-02-08519-01-1400-000
Disclaimer: Certain information contained herein is derived from information provided by parties other than Homes.com. All information provided is deemed reliable, but is not guaranteed to be accurate and should be independently verified.
The data relating to real estate for sale on this website appears in part through the BRIGHT Internet Data Exchange program, a voluntary cooperative exchange of property listing data between licensed real estate brokerage firms, and is provided by BRIGHT through a licensing agreement.
Listing information is from various brokers who participate in the Bright MLS IDX program and not all listings may be visible on the site.
The property information being provided on or through the website is for the personal, non-commercial use of consumers and such information may not be used for any purpose other than to identify prospective properties consumers may be interested in purchasing.
Some properties which appear for sale on the website may no longer be available because they are for instance, under contract, sold or are no longer being offered for sale.
Property information displayed is deemed reliable but is not guaranteed.
Copyright 2026 Bright MLS, Inc.
Ask me questions while you tour the home.