
Sherri Camargo
Majestic Palm Realty
(661) 535-0262
87 Total Sales
1 in East Lancaster
$400,000 Price
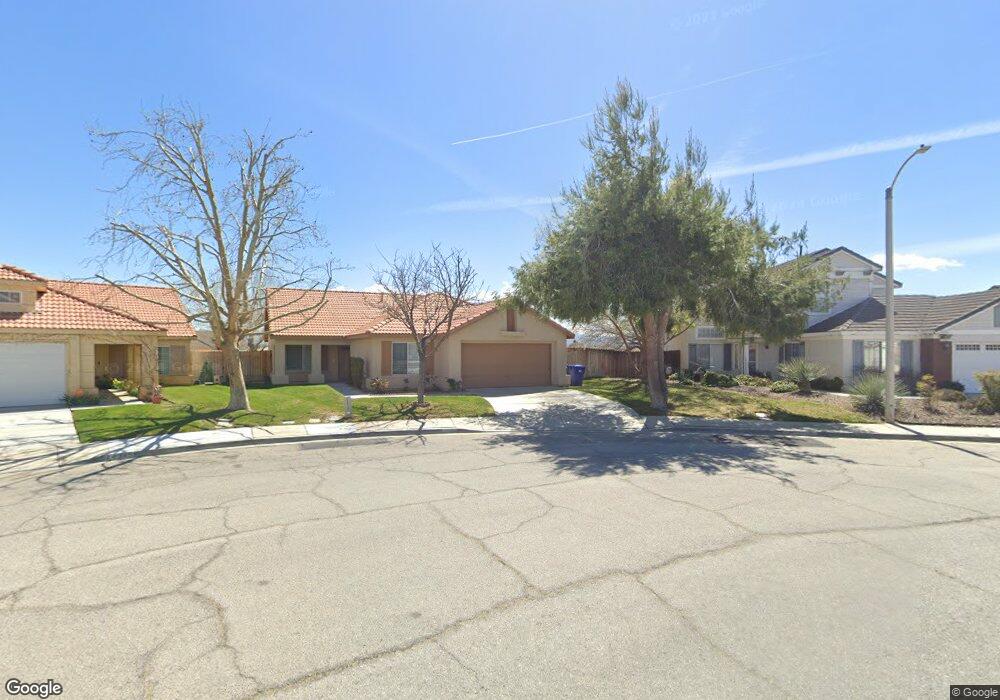
Estimated Value: $420,275 - $453,000
This home is located at 2040 Ogden Ln, Lancaster, CA 93535 and is currently estimated at $438,319, approximately $296 per square foot. 2040 Ogden Ln is a home located in Los Angeles County with nearby schools including Eastside Elementary School, Gifford C. Cole Middle School, and Eastside High School.
We collect this data history from publicly available records. To have your information removed, we recommend requesting removal directly through your county’s website.
Sherri Camargo
Majestic Palm Realty
(661) 535-0262
87 Total Sales
1 in East Lancaster
$400,000 Price
Eitan Dagan
Equity Union
(424) 321-8056
23 Total Sales
1 in East Lancaster
$220,000 Price
Jack Stevenson
Realty ONE Group Summit
(805) 918-8119
48 Total Sales
2 in East Lancaster
$530K - $551K Price Range
Netzahualcoyotl Sanchez
Keller Williams Realty A.V.
(661) 466-5434
130 Total Sales
5 in East Lancaster
$90K - $440K Price Range
Maria Nolan
RE/MAX ONE
(805) 823-1377
43 Total Sales
1 in East Lancaster
$535,000 Price
Silvestre Medel
Excellence RE Real Estate, Inc.
(858) 256-8987
56 Total Sales
1 in East Lancaster
$510,000 Price
We collect this data history from publicly available records. To have your information removed, we recommend requesting removal directly through your county’s website.
| Date | Buyer | Sale Price | Title Company |
|---|---|---|---|
| -- | None Available | ||
| -- | None Available | ||
| -- | None Available | ||
| -- | None Available | ||
| -- | -- | ||
| -- | -- | ||
| -- | -- | ||
| -- | Fidelity Title | ||
| $84,500 | Chicago Title Co | ||
| $100,000 | Continental Lawyers Title Co |
We collect this data history from publicly available records. To have your information removed, we recommend requesting removal directly through your county’s website.
| Date | Status | Borrower | Loan Amount |
|---|---|---|---|
| Open | $300,000 | ||
| Previous Owner | $55,657 | ||
| Previous Owner | $500,000 |
We collect this data history from publicly available records. To have your information removed, we recommend requesting removal directly through your county’s website.
| Year | Tax Paid | Tax Assessment Tax Assessment Total Assessment is a certain percentage of the fair market value that is determined by local assessors to be the total taxable value of land and additions on the property. | Land | Improvement |
|---|---|---|---|---|
| 2025 | $2,907 | $121,060 | $30,324 | $90,736 |
| 2024 | $2,747 | $118,687 | $29,730 | $88,957 |
| 2023 | $2,778 | $116,361 | $29,148 | $87,213 |
| 2022 | $2,638 | $114,080 | $28,577 | $85,503 |
| 2021 | $2,282 | $111,844 | $28,017 | $83,827 |
| 2020 | $2,257 | $110,698 | $27,730 | $82,968 |
| 2019 | $2,241 | $108,529 | $27,187 | $81,342 |
| 2018 | $3,841 | $241,000 | $60,000 | $181,000 |
| 2016 | $2,115 | $102,272 | $25,620 | $76,652 |
| 2015 | $2,091 | $100,737 | $25,236 | $75,501 |
| 2014 | $2,107 | $98,765 | $24,742 | $74,023 |
Ask me questions while you tour the home.