NOT LISTED FOR SALE

Estimated Value: $485,000 - $562,087

4 Beds
2.5 Baths
2,174 Sq Ft
$240/Sq Ft Est. Value

Sale Details

Date Sold: September 30, 2025

Last sale price $476,000 $219 Per Sq Ft

Est. 10% increase in value since last sale

Current estimated payment $3,625 / mo

6 Days on Market

Highlights

  • Mature Trees
  • Property is near park
  • Traditional Architecture
  • Kingsley Elementary School Rated A
  • Radiant Floor
  • Sun or Florida Room

About This Home

As of September 2025

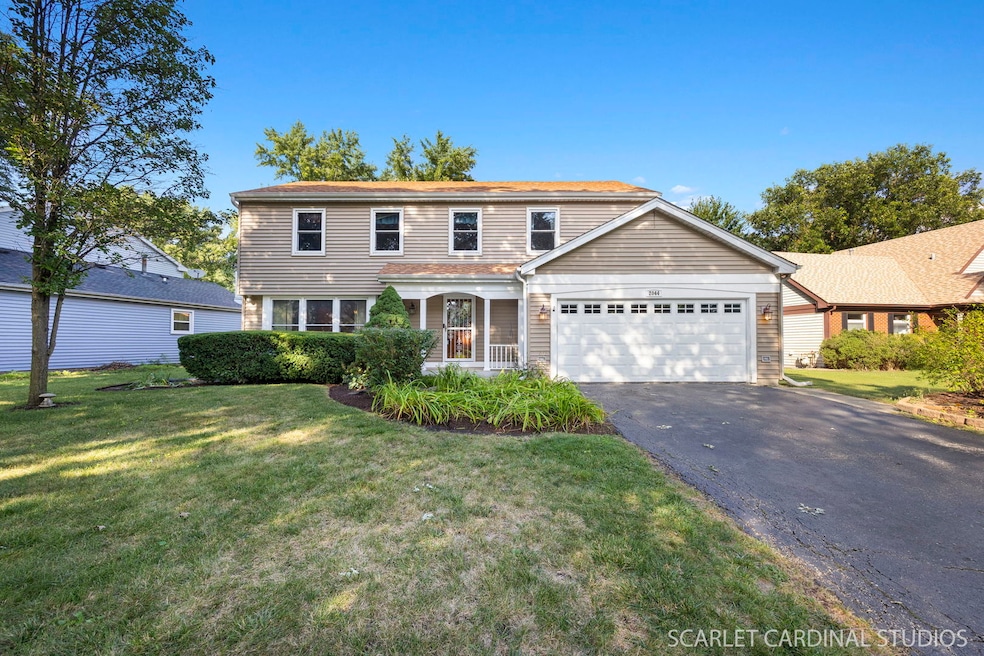
Located in the highly desirable Old Farm neighborhood within Naperville's award-winning District 203 schools, this 4-bedroom, 2.1-bath, 2-story home with a partial basement offers the perfect blend of charm, space, and potential-just in time to get settled and enrolled in the new school year that just started. Spacious layout and ample natural light, just waiting for cosmetic upgrades and your creative touch. Beautiful hardwood floors flow through the living, dining, and family rooms, up the staircase, and into the upstairs hallway and 2nd bedroom/office. The spacious, light-filled living and dining rooms are ideal for hosting holidays or gatherings, while the breakfast bar and screened-in 3-season sunroom provide casual everyday comfort. Rain or shine, the sunroom is the perfect spot to relax, sip coffee, or entertain friends. The fully fenced yard is ideal for kids, pets, or weekend BBQs, and the partially finished basement offers a great recreational space with additional storage in the crawl space. Upstairs, the primary suite features a luxurious soaking tub with overhead shower and radiant heated tile floors-a cozy touch on chilly mornings-while three additional bedrooms offer generous space, closets, and storage. Recent updates include a NEW microwave (2018), NEW 2-car garage door (2017), and NEW Roof, Gutters, Vinyl Siding, Vinyl Windows, and Washer (2016). This home presents a unique opportunity for a savvy buyer to update and unlock its full potential. With its solid bones, fantastic location, and adjusted price point, this AS IS home is ready for its next owners to add their personal selections and design styles, build solid equity, and update and upgrade as you live in the home. Naperville, Illinois, is renowned for its exceptional quality of life, top-rated schools, and thriving downtown area, consistently ranking among the best places to live in the United States. Please schedule your private showing to see if this could be your Dream Living Space!!

Last Agent to Sell the Property

Vivian Kahler

Southwestern Real Estate, Inc. License #475180388 Listed on: 08/15/2025

Last Buyer's Agent

Carrie Foley

john greene, Realtor License #475135161

john greene, Realtor

Range of Values:

--
Value Increase
--
Percent Increase
--
Adjusted for Inflation
Collateral Analytics

Collateral Analytics Collateral Analytics AVMs (Automated Valuation Model) employ a number of statistical approaches combined with neighborhood-specific comparable selection guarantees the most up-to-date and precise valuations.

Not Available

Collateral Analytics does not have data for the current month. Please view the chart for historical values.

ICE

ICE Mortgage Technology ICE Mortgage Technology’s AVM (Automated Valuation Model) is a state-of-the-art online residential property valuation tool that provides a quick and accurate estimate of the value of almost any home in the U.S.

Not Available

ICE Mortgage Technology does not have data for the current month. Please view the chart for historical values.

First American

First American First American Data & Analytics’ next-generation AVM combines unrivaled data assets with a blended ensemble of valuation models to produce highly accurate, reliable valuations you can trust.

Not Available

First American does not have data for the current month. Please view the chart for historical values.

Quantarium

Quantarium Quantarium’s valuation service, repeatedly proven the industry’s most accurate and comprehensive, is supercharged with a self-learning and auto-tuning AI engine that continually becomes smarter and more accurate as it processes daily inputs from the industry’s leading RE data lake.

Not Available

Quantarium does not have data for the current month. Please view the chart for historical values.

Average Value
Not Available
List Price
Sold Price
Create a Home Valuation Report for This Property
The Home Valuation Report is an in-depth analysis detailing your home's value as well as a comparison with similar homes in the area

Home Details

Home Type

  • Single Family

Est. Annual Taxes

  • $9,129

Year Built

  • Built in 1976

Lot Details

  • 10,454 Sq Ft Lot
  • Lot Dimensions are 80 x 150
  • Chain Link Fence
  • Paved or Partially Paved Lot
  • Mature Trees

Parking

  • 2 Car Attached Garage
  • Garage Door Opener
  • Driveway
  • Parking Included in Price

Home Design

  • Traditional Architecture
  • Asphalt Roof
  • Vinyl Siding
  • Radon Mitigation System
  • Concrete Perimeter Foundation

Interior Spaces

  • 2,174 Sq Ft Home
  • 2-Story Property
  • Built-In Features
  • Whole House Fan
  • Ceiling Fan
  • Double Pane Windows
  • Drapes & Rods
  • Window Screens
  • Family Room
  • Formal Dining Room
  • Sun or Florida Room

Kitchen

  • Gas Oven
  • Gas Cooktop
  • Microwave
  • Dishwasher
  • Disposal

Flooring

  • Wood
  • Carpet
  • Radiant Floor
  • Ceramic Tile

Bedrooms and Bathrooms

  • 4 Bedrooms
  • 4 Potential Bedrooms
  • Walk-In Closet
  • Soaking Tub

Laundry

  • Laundry Room
  • Dryer
  • Washer

Unfinished Basement

  • Partial Basement
  • Sump Pump
  • Block Basement Construction
  • Recreation or Family Area in Basement
  • Crawl Space
  • Basement Storage

Schools

  • Kingsley Elementary School
  • Lincoln Junior High School
  • Naperville Central High School

Utilities

  • Central Air
  • Humidifier
  • Heating System Uses Natural Gas
  • Lake Michigan Water
  • Multiple Water Heaters
  • ENERGY STAR Qualified Water Heater
  • Gas Water Heater
  • Cable TV Available

Additional Features

  • Patio
  • Property is near park

Community Details

  • Old Farm Subdivision

Listing and Financial Details

  • Homeowner Tax Exemptions

Home Details

Home Type

Single Family

Est. Annual Taxes

$9,129

Year Built

Built in 1976

Lot Details

10,454 Sq Ft Lot

Parking

2

Listing Details

  • Property Type: Residential
  • Property Type: Detached Single
  • Type Detached: 2 Stories
  • Ownership: Fee Simple
  • ArchitecturalStyle: Traditional
  • New Construction: No
  • Property Sub-Type: 2 Stories
  • Subdivision Name: Old Farm
  • Year Built: 1976
  • Age: 41-50 Years
  • Built Before 1978 (Y/N): Yes
  • Disability Access and/or Equipped: No
  • General Information: School Bus Service,Commuter Train,Interstate Access
  • Rebuilt (Y/N): No
  • Rehab (Y/N): No
  • Actual Status: Closed
  • SomePhotosVirtuallyStaged: Yes
  • Special Features: None
  • Property Sub Type: Detached

Interior Features

  • Appliances: Range, Microwave, Dishwasher, Refrigerator, Washer, Dryer, Disposal, Gas Cooktop, Gas Oven, Humidifier
  • Basement: Unfinished, Crawl Space, Concrete, Rec/Family Area, Storage Space, Partial
  • Full Bathrooms: 2
  • Half Bathrooms: 1
  • Total Bathrooms: 3
  • Total Bedrooms: 4
  • Flooring: Hardwood, Carpet
  • Interior Amenities: Built-in Features, Walk-In Closet(s), Separate Dining Room
  • LivingArea: 2174
  • Other Equipment: TV-Cable, Ceiling Fan(s), Fan-Whole House, Sump Pump, Backup Sump Pump;, Radon Mitigation System, Multiple Water Heaters, Water Heater-Gas
  • Room Type: Sun Room
  • Window Features: Screens, Drapes, Double Pane Windows
  • Estimated Total Finished Sq Ft: 0
  • Bathroom Amenities: Soaking Tub
  • Basement Bathrooms: No
  • Below Grade Bedrooms: 0
  • Dining Room: Combined w/ LivRm
  • Total Sq Ft: 0
  • Attic: Pull Down Stair,Unfinished
  • Flooring: Carpet

Exterior Features

  • Construction Materials: Vinyl Siding
  • Fencing: Fenced, Chain Link
  • Foundation Details: Concrete Perimeter
  • Lot Features: Mature Trees
  • Patio And Porch Features: Patio
  • Roof: Asphalt
  • Waterfront: No

Garage/Parking

  • Garage Spaces: 2
  • Parking Features: Asphalt, Garage Door Opener, On Site, Garage Owned, Attached, Garage
  • ParkingTotal: 2

Utilities

  • Sewer: Public Sewer
  • Cooling: Central Air
  • Electric: Circuit Breakers
  • Heating: Natural Gas, Radiant Floor
  • Water Source: Lake Michigan

Condo/Co-op/Association

  • Association Fee Frequency: Not Applicable
  • Community Features: Park, Curbs, Sidewalks, Street Lights, Street Paved
  • Master Association Fee: No
  • Master Association Fee Frequency: Not Required

Fee Information

  • Association Fee Includes: None

Schools

  • Elementary School: Kingsley Elementary School
  • High School: Naperville Central High School
  • Middle/Junior School: Lincoln Junior High School

Lot Info

  • Additional Parcels: No
  • Lot Size Acres: 0.24
  • Lot Dimensions: 80 x 150
  • Rural (Y/N): N
  • Lot Size: Less Than .25 Acre
  • Special Assessments: N

Green Features

  • GreenEnergyEfficient: Water Heater

Rental Info

  • Board Number: 10
  • Is Parking Included in Price: Yes

Tax Info

  • Tax Annual Amount: 9129
  • Tax Year: 2024
  • Tax Exemptions: Homeowner

Ownership History

We collect this data history from publicly available records. To have your information removed, we recommend requesting removal directly through your county’s website.

Date Name Owned For Owner Type

Purchase Details

Listed on
Aug 15, 2025
Closed on
Sep 25, 2025
Sold by
Bought by
Seller's Agent
Vivian Kahler
Southwestern Real Estate, Inc.
Buyer's Agent
Carrie Foley
john greene, Realtor
List Price
$495,000
Sold Price
$476,000
Premium/Discount to List
-$19,000
-3.84%
Views
86
Current Estimated Value
$522,022

Home Financials for this Owner

Home Financials are based on the most recent Mortgage that was taken out on this home.
Estimated Appreciation
$46,022
Avg. Annual Appreciation
11.61%
Original Mortgage
$428,400
Outstanding Balance
$424,769
Interest Rate
6.4%
Mortgage Type
New Conventional
Estimated Equity
$97,253

Purchase Details

Closed on
Jul 28, 2003
Sold by
Bought by

Home Financials for this Owner

Home Financials are based on the most recent Mortgage that was taken out on this home.
Original Mortgage
$227,000
Interest Rate
5.31%
Mortgage Type
Purchase Money Mortgage

Purchase Details

Closed on
Sep 24, 1993
Sold by
Bought by
Source: Public Records

Home Values in the Area

Source: Public Records

Average Home Value in this Area


Source: Public Records

Agents Specializing in Old Farm, IL

See All Agents

Purchase History

We collect this data history from publicly available records. To have your information removed, we recommend requesting removal directly through your county’s website.

Date Buyer Sale Price Title Company
$476,000 None Listed On Document
$297,000 Multiple
$164,500 Mid America Title Company
Source: Public Records

Mortgage History

We collect this data history from publicly available records. To have your information removed, we recommend requesting removal directly through your county’s website.

Date Status Borrower Loan Amount
Open $428,400
Previous Owner $179,300
Previous Owner $227,000
Previous Owner $63,000
Source: Public Records

Property History

We collect this data history from publicly available records. To have your information removed, we recommend requesting removal directly through your county’s website.

Date Event Price List to Sale Price per Sq Ft
09/30/2025 09/30/25 Sold $476,000 -3.8% $219 / Sq Ft
08/21/2025 08/21/25 Pending -- -- --
08/15/2025 08/15/25 For Sale $495,000 -- $228 / Sq Ft
Source: Midwest Real Estate Data (MRED)

Tax History

We collect this data history from publicly available records. To have your information removed, we recommend requesting removal directly through your county’s website.

Year Tax Paid Tax Assessment Tax Assessment Total Assessment is a certain percentage of the fair market value that is determined by local assessors to be the total taxable value of land and additions on the property. Land Improvement
2024 $9,129 $157,014 $67,901 $89,113
2023 $8,792 $143,300 $61,970 $81,330
2022 $8,043 $130,280 $56,340 $73,940
2021 $7,747 $125,350 $54,210 $71,140
2020 $7,581 $123,100 $53,240 $69,860
2019 $7,357 $117,780 $50,940 $66,840
2018 $6,990 $112,170 $48,510 $63,660
2017 $6,846 $108,380 $46,870 $61,510
2016 $6,707 $104,470 $45,180 $59,290
2015 $6,659 $98,380 $42,550 $55,830
2014 $6,398 $91,950 $39,770 $52,180
2013 $6,302 $92,180 $39,870 $52,310
Source: Public Records

Agents Affiliated with this Home

  • Section Image
  • Section Image
See All Agents

Map

Source: Midwest Real Estate Data (MRED)

MLS Number: 12446858

Midwest Real Estate Data (MRED)

APN: 08-31-308-010

Your Personal Tour Guide

Ask me questions while you tour the home.