
Brandice Hampton
Baird & Warner
(630) 360-8819
126 Total Sales
1 in Old Farm
$355,000 Price
Estimated Value: $502,000 - $616,865

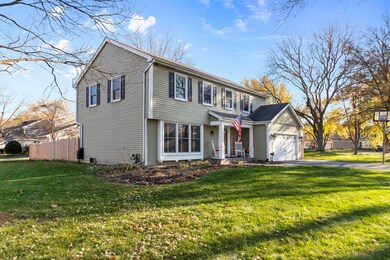
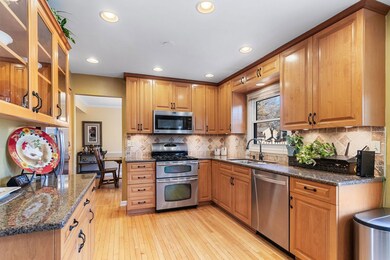

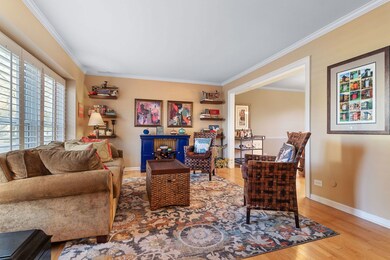
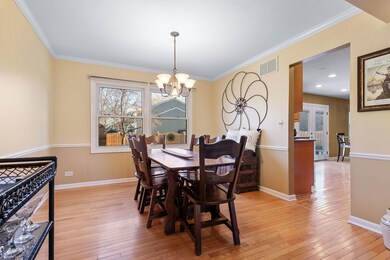
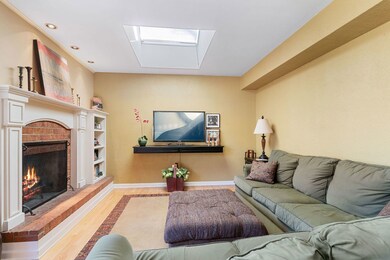
**SOLD WHILE IN PRIVATE NETWORK** Huge corner lot and well cared for in highly sought after Naperville School District 203. Four bed, 2.5 bath, finished basement. Kitchen features remodeled 42" maple cabinets, stainless steel appliances, granite counters and custom movable eating island open to cozy living room w/ custom fireplace mantle & built-in bookcase and skylight. Hardwood flooring throughout first floor and second floor hall. Spacious living and dining room; living room features tall windows w/ plantation shutters. Large primary bedroom suite w/ walk-in closet and bathroom w/ built-in storage nook. Three more spacious bedrooms - all bedrooms feature ceiling fans. Crown trim throughout most of house; two bathrooms feature beadboard accents. Finished basement features recreation and living area/ utility room w/ tile flooring and laundry sink. Spacious paver patio and large fenced yard to include wooden double swing. Very well maintained lawn. Windows 1999, Roof 2006, Furnace & AC 2006, HWH 2007. Items staying with house: washer & dryer, fridge in utility room, TVs in primary, second and fourth (office) bedrooms; shelving in living room, fourth (office) bedroom, utility room. Desirable Naperville location - 4.5 miles to popular downtown Naperville; 6 miles to I55. Two neighborhood parks with walking paths. Close proximity to endless shopping, dining, entertainment amenities and outdoor activities - walk, bike, golf, etc.
Last Agent to Sell the Property
Coldwell Banker Realty License #475149929 Listed on: 12/02/2023
We collect this data history from publicly available records. To have your information removed, we recommend requesting removal directly through your county’s website.
Brandice Hampton
Baird & Warner
(630) 360-8819
126 Total Sales
1 in Old Farm
$355,000 Price
Christopher Hochstedt
Exit Real Estate Partners
(708) 905-8037
84 Total Sales
1 in Old Farm
$398,500 Price
Rafael Murillo
Compass
(312) 548-3637
114 Total Sales
1 in Old Farm
$282,500 Price
Marge Cahill
@properties Christie's International Real Estate
(708) 928-8593
123 Total Sales
1 in Old Farm
$394,900 Price
Suma Prasad
Property Economics Inc.
(630) 454-1233
105 Total Sales
1 in Old Farm
$250,000 Price
Tiana Key
Redhawk Realty IL
(708) 859-6233
75 Total Sales
1 in Old Farm
$374,000 Price
We collect this data history from publicly available records. To have your information removed, we recommend requesting removal directly through your county’s website.
| Date | Buyer | Sale Price | Title Company |
|---|---|---|---|
| $535,000 | Stewart Title | ||
| $375,000 | Law Title Insurance |
We collect this data history from publicly available records. To have your information removed, we recommend requesting removal directly through your county’s website.
| Date | Status | Borrower | Loan Amount |
|---|---|---|---|
| Open | $335,000 | ||
| Previous Owner | $244,284 | ||
| Previous Owner | $269,825 | ||
| Previous Owner | $288,531 | ||
| Previous Owner | $300,000 | ||
| Previous Owner | $250,000 | ||
| Previous Owner | $50,000 | ||
| Previous Owner | $203,500 | ||
| Previous Owner | $59,500 |
We collect this data history from publicly available records. To have your information removed, we recommend requesting removal directly through your county’s website.
| Date | Event | Price | List to Sale | Price per Sq Ft |
|---|---|---|---|---|
| 01/24/2024 01/24/24 | Sold | $535,000 | +0.9% | $246 / Sq Ft |
| 12/02/2023 12/02/23 | Pending | -- | -- | -- |
| 12/02/2023 12/02/23 | For Sale | $530,000 | -- | $244 / Sq Ft |
We collect this data history from publicly available records. To have your information removed, we recommend requesting removal directly through your county’s website.
| Year | Tax Paid | Tax Assessment Tax Assessment Total Assessment is a certain percentage of the fair market value that is determined by local assessors to be the total taxable value of land and additions on the property. | Land | Improvement |
|---|---|---|---|---|
| 2024 | $9,005 | $154,987 | $67,901 | $87,086 |
| 2023 | $8,671 | $141,450 | $61,970 | $79,480 |
| 2022 | $7,934 | $128,590 | $56,340 | $72,250 |
| 2021 | $7,642 | $123,730 | $54,210 | $69,520 |
| 2020 | $7,478 | $121,510 | $53,240 | $68,270 |
| 2019 | $7,257 | $116,260 | $50,940 | $65,320 |
| 2018 | $6,895 | $110,720 | $48,510 | $62,210 |
| 2017 | $6,753 | $106,980 | $46,870 | $60,110 |
| 2016 | $6,615 | $103,120 | $45,180 | $57,940 |
| 2015 | $6,568 | $97,110 | $42,550 | $54,560 |
| 2014 | $6,309 | $90,760 | $39,770 | $50,990 |
| 2013 | $6,215 | $90,980 | $39,870 | $51,110 |
Seller's Agent in 2024
Michele Marks
Coldwell Banker Realty
(630) 699-0448
2 in this area
118 Total Sales
Buyer's Agent in 2024
Jon Svitak
Platinum Partners Realtors
(630) 712-8002
1 in this area
59 Total Sales
Source: Midwest Real Estate Data (MRED)
MLS Number: 11922786
APN: 08-31-310-001
Disclaimer: Certain information contained herein is derived from information provided by parties other than Homes.com. All information provided is deemed reliable, but is not guaranteed to be accurate and should be independently verified.
All data is obtained from various sources and may not have been verified by broker or MLS GRID. Supplied Open House Information is subject to change without notice. All information should be independently reviewed and verified for accuracy. Properties may or may not be listed by the office/agent presenting the information. Some IDX listings have been excluded from this website.
Listings courtesy of Midwest Real Estate Data (MRED) as distributed by MLS GRID.
Based on information submitted to the MLS GRID
Ask me questions while you tour the home.