
Mary Hollingsworth
Southern Magnolia's Realty
(769) 235-5814
36 Total Sales
4 in Madison
$210K - $819K Price Range
Estimated Value: $241,558
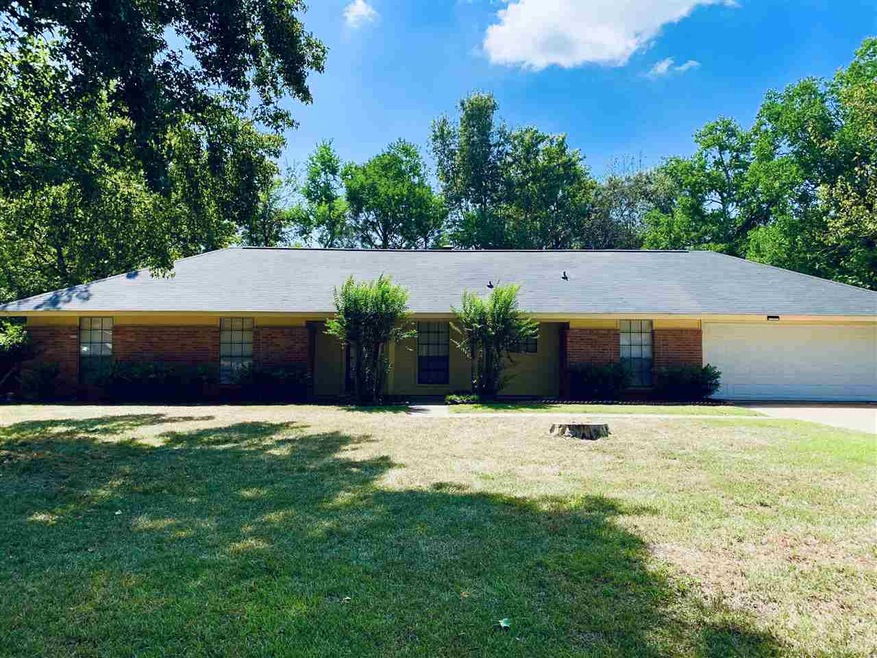
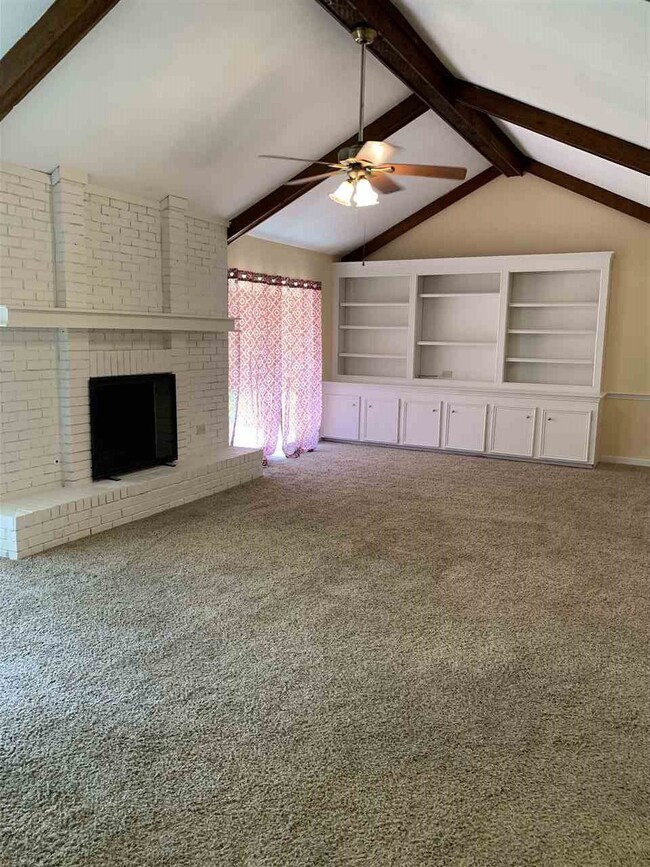
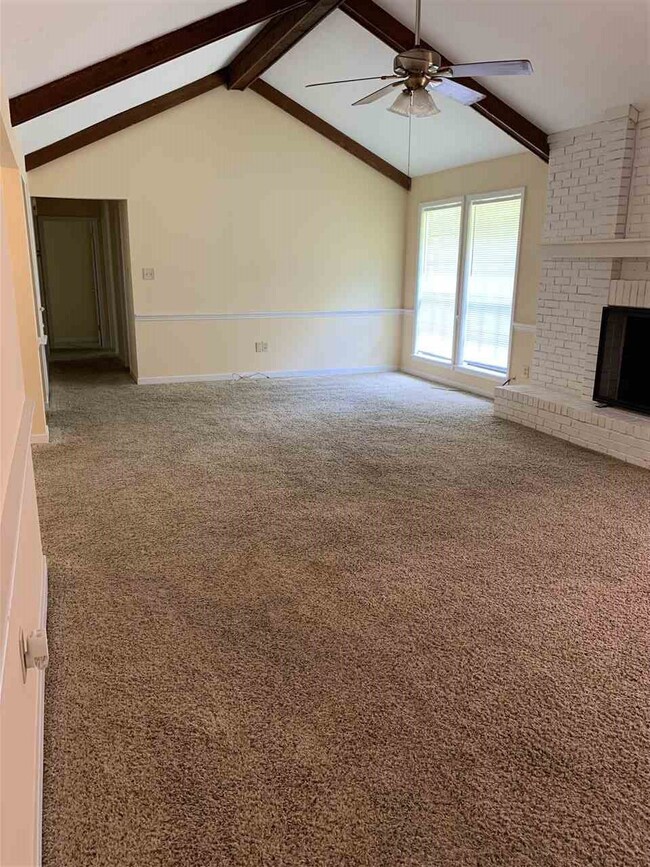
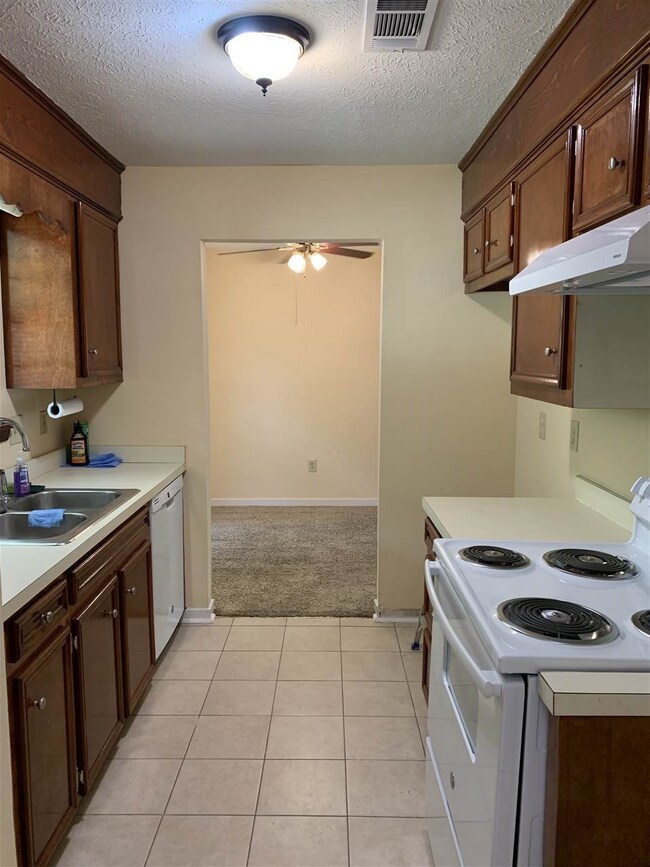
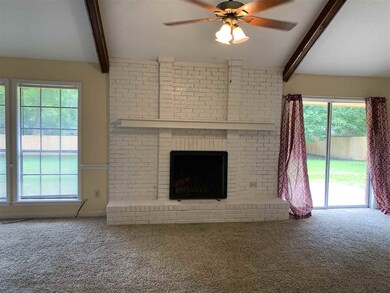
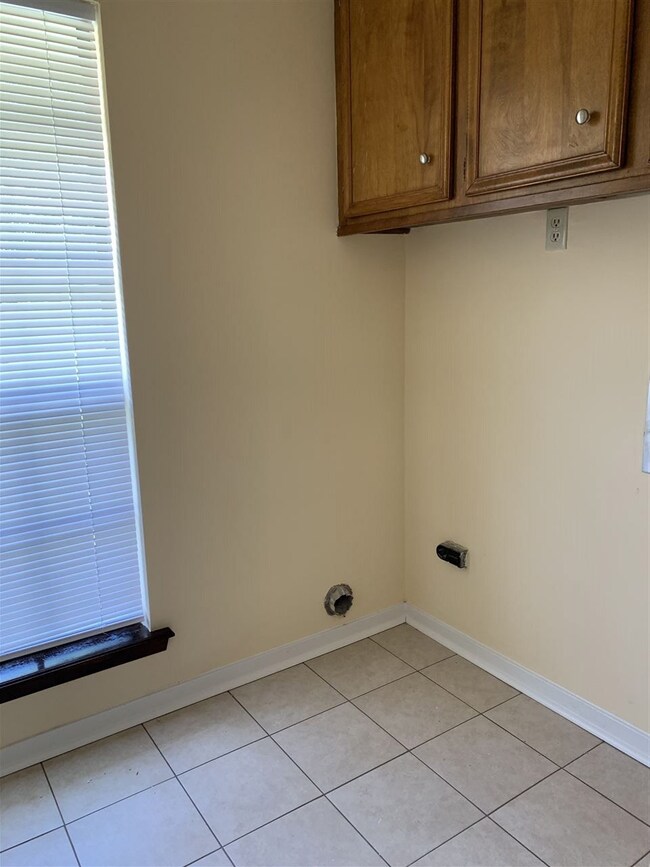
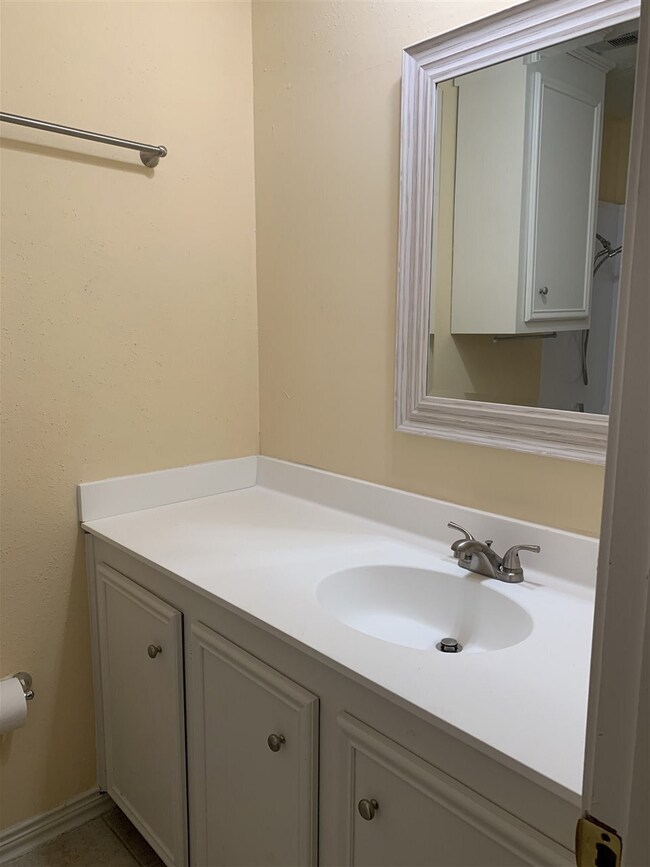
This is a great starter home for a small family or a retired couple wanting to down size in a great location in Madison. Madison Schools, close to shopping, banks, pharmacies, gas stations, all the ammenities that one would want. Great family oriented subdivision. Location, location, Location. A new roof was installed on September 14, 2019 with a five year workmanship warranty and 20 year Shingle warranty. Newly renovated with Three Bedrooms, Two full Baths. Living/Dining Room, Breakfast Nook, Kitchen with Pantry and a Laundry Room. Extra large fully fenced yard. Newly renovated, completely painted from the inside and outside, new garage door opener, new appliances; stove, dishwasher, and Vent Hood. Kitchen cabinets refinished. New light fixtures, New Vanity tops in both bathrooms with new hardware. New door hardware. New Window Treatments Blinds. Brand new fence in the backyard for total privacy. Move in condition! One year First Class Home Warranty through First American will be given to the buyer.
Last Agent to Sell the Property
Farokh Nanavaty
Turn Key Properties, LLC Listed on: 09/11/2019
Last Buyer's Agent
Susan Pinkston
Nell Wyatt Real Estate License #S17728
We collect this data history from publicly available records. To have your information removed, we recommend requesting removal directly through your county’s website.
Mary Hollingsworth
Southern Magnolia's Realty
(769) 235-5814
36 Total Sales
4 in Madison
$210K - $819K Price Range
CN
Chris Newsom
Allstar Management
(662) 674-6548
48 Total Sales
3 in Madison
$240K - $285K Price Range
April Savell
Trifecta Real Estate, LLC
(769) 209-1528
6 Total Sales
1 in Madison
$299,000 Price
Shawn Hoffman
Britt Barnes Realty Group
(601) 654-6664
59 Total Sales
1 in Madison
$280,000 Price
Roger Garza
Frontline Properties
(601) 286-1636
90 Total Sales
9 in Madison
$130K - $440K Price Range
Teresa Fortney
eXp Realty
(743) 209-3118
63 Total Sales
9 in Madison
$184K - $669K Price Range
We collect this data history from publicly available records. To have your information removed, we recommend requesting removal directly through your county’s website.
| Date | Buyer | Sale Price | Title Company |
|---|---|---|---|
| -- | -- |
We collect this data history from publicly available records. To have your information removed, we recommend requesting removal directly through your county’s website.
| Date | Status | Borrower | Loan Amount |
|---|---|---|---|
| Open | $126,400 | ||
| Previous Owner | Nanavaty Farokh | $84,200 |
We collect this data history from publicly available records. To have your information removed, we recommend requesting removal directly through your county’s website.
| Date | Event | Price | List to Sale | Price per Sq Ft |
|---|---|---|---|---|
| 10/29/2019 10/29/19 | Sold | -- | -- | -- |
| 09/24/2019 09/24/19 | Pending | -- | -- | -- |
| 08/23/2019 08/23/19 | For Sale | $166,000 | -- | $119 / Sq Ft |
We collect this data history from publicly available records. To have your information removed, we recommend requesting removal directly through your county’s website.
| Year | Tax Paid | Tax Assessment Tax Assessment Total Assessment is a certain percentage of the fair market value that is determined by local assessors to be the total taxable value of land and additions on the property. | Land | Improvement |
|---|---|---|---|---|
| 2025 | $950 | $10,725 | $0 | $0 |
| 2024 | $950 | $10,725 | $0 | $0 |
| 2023 | $950 | $10,725 | $0 | $0 |
| 2022 | $950 | $10,725 | $0 | $0 |
| 2021 | $912 | $10,405 | $0 | $0 |
| 2020 | $912 | $10,405 | $0 | $0 |
| 2019 | $1,819 | $15,608 | $0 | $0 |
| 2018 | $1,731 | $14,858 | $0 | $0 |
| 2017 | $1,709 | $14,664 | $0 | $0 |
| 2016 | $1,709 | $14,664 | $0 | $0 |
| 2015 | $1,709 | $14,664 | $0 | $0 |
| 2014 | $1,913 | $16,418 | $0 | $0 |
FN
Seller's Agent in 2019
Farokh Nanavaty
Turn Key Properties, LLC
SP
Buyer's Agent in 2019
Susan Pinkston
Nell Wyatt Real Estate
Buyer Co-Listing Agent in 2019
Leigh Avara
Nell Wyatt Real Estate
(601) 214-7420
28 Total Sales
Source: MLS United
MLS Number: 1323271
APN: 072B-09C-038-00-00
Disclaimer: Certain information contained herein is derived from information provided by parties other than Homes.com. All information provided is deemed reliable, but is not guaranteed to be accurate and should be independently verified.
Information is deemed to be reliable but not guaranteed. Copyright 2026 MLS United, LLC.
Ask me questions while you tour the home.