
Michael Milligan
Century 21 Emerald
(856) 276-0704
56 Total Sales
8 in Bellefonte
$135K - $376K Price Range
Estimated Value: $407,000 - $496,494
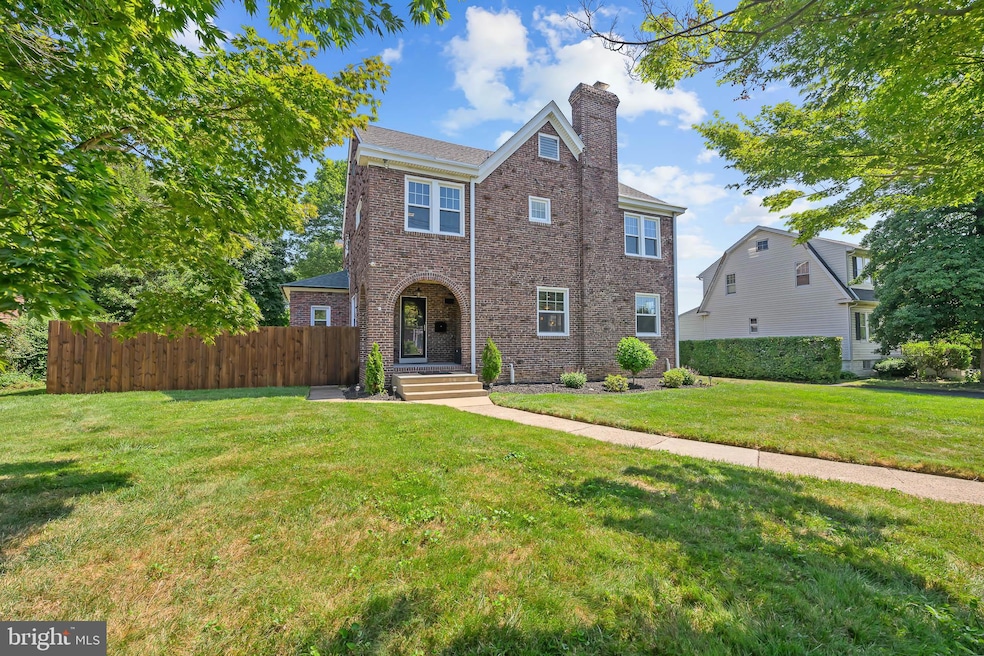
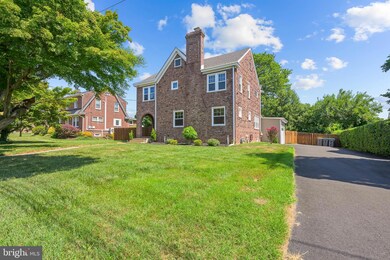
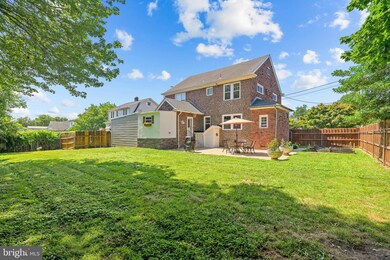
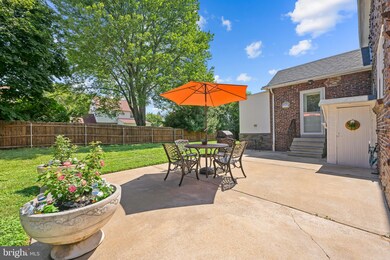
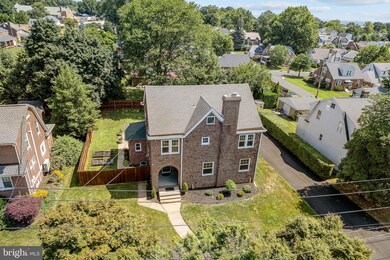
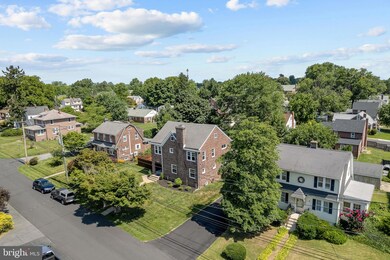
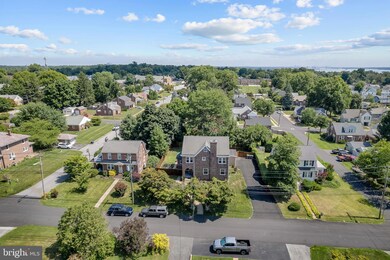
Welcome home to 205 Rodman Road... Nestled in the heart of Phillips Heights in Bellefonte. This home has been meticulously updated sparing no expense on the designs and updated safety features. A truly move-in ready home! This fully updated home provides so much creative livable space with 4 ample size bedrooms and 2.1 bathrooms. On the main level, there’s a small library, office, sitting room, or any other desired flex space to utilize. The interior redesign gives this fabulous home a modern and updated farmhouse look and feel. The kitchen is a chef’s dream! The backsplash in the kitchen is a classic exposed brick wall with an oversized island made of gorgeous Black Walnut Butcher Block with a porcelain farmhouse sink to complement it all. The laundry room was relocated to the main level in the mud room next to the kitchen. The mud room can be accessed from both the backyard and side yard via the garage. This home has tons of updates including a new boiler and hot water heater with a 10-year transferable warranty. New windows, updated electrical & plumbing system. The comprehensive renovation and upgrades to this home enhance both functionality and aesthetics, while ensuring comfort and the safety of modern conveniences. This home offers tranquility and sound peace of mind, knowing you won’t have to worry about updates for years to come. **OFFER DEADLINE: SATURDAY, AUG. 3, 2024 at 9PM**
Last Agent to Sell the Property
(302) 429-4500 jfuentes@psre.com Patterson-Schwartz - Greenville Brokerage Phone: 3024294500 Listed on: 07/30/2024
We collect this data history from publicly available records. To have your information removed, we recommend requesting removal directly through your county’s website.
Michael Milligan
Century 21 Emerald
(856) 276-0704
56 Total Sales
8 in Bellefonte
$135K - $376K Price Range
Ping Xu
RE/MAX Edge
(856) 276-5384
168 Total Sales
2 in Bellefonte
$143K - $188K Price Range
Dustin Oldfather
Compass
(302) 393-2276
1,404 Total Sales
5 in Bellefonte
$140K - $450K Price Range
Candice Santoro
CR Realty
(610) 708-1799
77 Total Sales
3 in Bellefonte
$215K - $395K Price Range
Brynn Beideman
RE/MAX Associates-Hockessin
(484) 779-1643
83 Total Sales
2 in Bellefonte
$335K - $586K Price Range
Lakeisha Cunningham
EXP Realty, LLC
(856) 276-5616
99 Total Sales
2 in Bellefonte
$180K - $182K Price Range
We collect this data history from publicly available records. To have your information removed, we recommend requesting removal directly through your county’s website.
| Date | Buyer | Sale Price | Title Company |
|---|---|---|---|
| -- | None Listed On Document | ||
| $330,000 | None Listed On Document | ||
| -- | None Available | ||
| $260,000 | None Available | ||
| $260,000 | None Available | ||
| -- | -- | ||
| -- | -- |
We collect this data history from publicly available records. To have your information removed, we recommend requesting removal directly through your county’s website.
| Date | Status | Borrower | Loan Amount |
|---|---|---|---|
| Open | $357,700 | ||
| Previous Owner | $325,000 | ||
| Previous Owner | $25,000 | ||
| Previous Owner | $25,000 | ||
| Previous Owner | $217,600 | ||
| Previous Owner | $178,400 |
We collect this data history from publicly available records. To have your information removed, we recommend requesting removal directly through your county’s website.
| Date | Event | Price | List to Sale | Price per Sq Ft | Prior Sale |
|---|---|---|---|---|---|
| 08/26/2024 08/26/24 | Sold | $490,000 | +5.4% | $169 / Sq Ft | |
| 08/03/2024 08/03/24 | Pending | -- | -- | -- | |
| 07/30/2024 07/30/24 | For Sale | $465,000 | +40.9% | $160 / Sq Ft | |
| 02/12/2021 02/12/21 | Sold | $330,000 | -5.7% | $114 / Sq Ft | View Prior Sale |
| 12/20/2020 12/20/20 | Pending | -- | -- | -- | |
| 12/04/2020 12/04/20 | For Sale | $349,900 | -- | $121 / Sq Ft |
We collect this data history from publicly available records. To have your information removed, we recommend requesting removal directly through your county’s website.
| Year | Tax Paid | Tax Assessment Tax Assessment Total Assessment is a certain percentage of the fair market value that is determined by local assessors to be the total taxable value of land and additions on the property. | Land | Improvement |
|---|---|---|---|---|
| 2025 | $3,191 | $410,400 | $68,000 | $342,400 |
| 2024 | $3,592 | $92,000 | $12,300 | $79,700 |
| 2023 | $3,290 | $92,000 | $12,300 | $79,700 |
| 2022 | $3,329 | $92,000 | $12,300 | $79,700 |
| 2021 | $3,179 | $92,000 | $12,300 | $79,700 |
| 2020 | $3,326 | $92,000 | $12,300 | $79,700 |
| 2019 | $2,985 | $92,000 | $12,300 | $79,700 |
| 2018 | $115 | $92,000 | $12,300 | $79,700 |
| 2017 | $3,128 | $92,000 | $12,300 | $79,700 |
| 2016 | $3,128 | $92,000 | $12,300 | $79,700 |
| 2015 | $2,868 | $92,000 | $12,300 | $79,700 |
| 2014 | $2,881 | $92,000 | $12,300 | $79,700 |
Seller's Agent in 2024
Mary Corcoran
Patterson Schwartz
(302) 354-3037
40 Total Sales
Buyer's Agent in 2024
Kelly Stipa
Springer Realty Group
(267) 249-9000
131 Total Sales
Seller's Agent in 2021
Ryan Haas
RE/MAX
(302) 740-8921
130 Total Sales
Buyer's Agent in 2021
Yasmin Bowman
Tesla Realty Group, LLC
(302) 438-8667
59 Total Sales
Source: Bright MLS
MLS Number: DENC2065660
APN: 06-140.00-058
Disclaimer: Certain information contained herein is derived from information provided by parties other than Homes.com. All information provided is deemed reliable, but is not guaranteed to be accurate and should be independently verified.
The data relating to real estate for sale on this website appears in part through the BRIGHT Internet Data Exchange program, a voluntary cooperative exchange of property listing data between licensed real estate brokerage firms, and is provided by BRIGHT through a licensing agreement.
Listing information is from various brokers who participate in the Bright MLS IDX program and not all listings may be visible on the site.
The property information being provided on or through the website is for the personal, non-commercial use of consumers and such information may not be used for any purpose other than to identify prospective properties consumers may be interested in purchasing.
Some properties which appear for sale on the website may no longer be available because they are for instance, under contract, sold or are no longer being offered for sale.
Property information displayed is deemed reliable but is not guaranteed.
Copyright 2026 Bright MLS, Inc.
Ask me questions while you tour the home.