
Kenny Sallis
Responds Quickly
Sallis Realty Group
(629) 802-8884
366 Total Sales
1 in Dickson
$244,000 Price
Estimated Value: $451,876
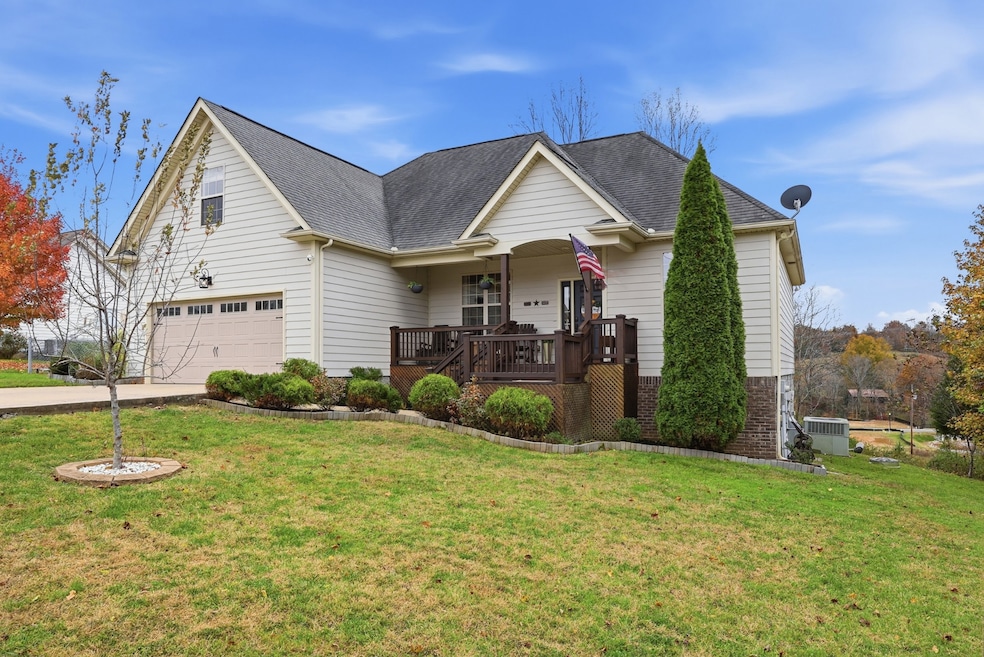
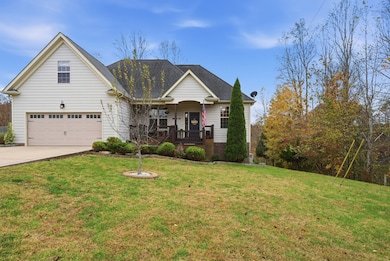
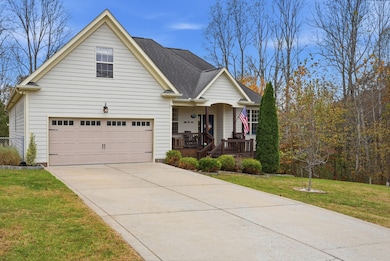
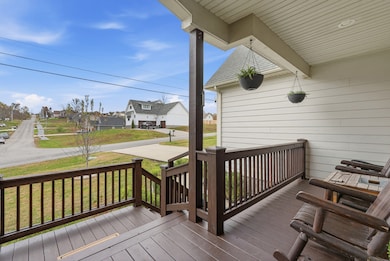
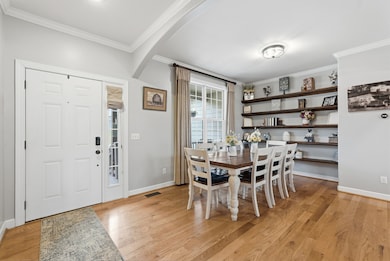
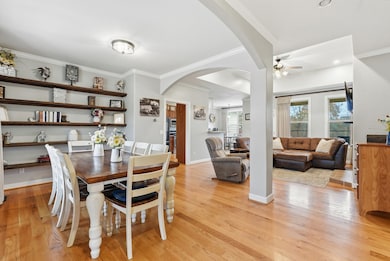
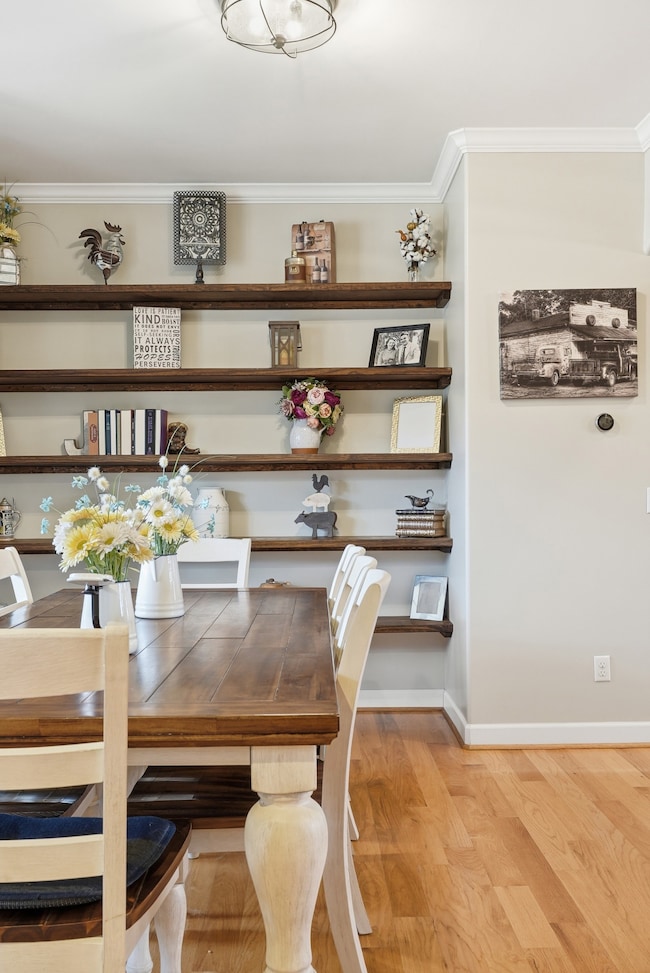
Welcome to this peaceful retreat, perfectly nestled on a private 1-acre lot in the sought-after Rolling Hills subdivision. Thoughtfully maintained inside and out, this home offers both comfort and style with granite countertops, a spacious primary bathroom featuring a relaxing garden tub, and other upscale finishes throughout. Enjoy the tranquil surroundings and abundant wildlife from your screened-in porch or the spacious lower-level TREX deck — perfect for relaxing or entertaining. Experience the very best of small-town living with easy access to Nashville, offering a perfect blend of serenity and convenience. Come see this immaculate home today — you’ll fall in love with its charm, setting, and location! Up to 1% lender credit on the loan amount when buyer uses Seller's Preferred Lender.
Last Agent to Sell the Property
The Ashton Real Estate Group of RE/MAX Advantage Brokerage Phone: 6153011650 License #278725 Listed on: 11/18/2025
Co-Listed By
The Ashton Real Estate Group of RE/MAX Advantage Brokerage Phone: 6153011650 License #350578
We collect this data history from publicly available records. To have your information removed, we recommend requesting removal directly through your county’s website.
Kenny Sallis
Sallis Realty Group
(629) 802-8884
366 Total Sales
1 in Dickson
$244,000 Price
Lisa Rabino
simpliHOM
(615) 326-9698
96 Total Sales
1 in Dickson
$254,000 Price
Brandon Butler
Synergy Realty Network, LLC
(615) 709-9759
99 Total Sales
2 in Dickson
$1.3M - $1.5M Price Range
Chirag Patel
Reliant Realty ERA Powered
(615) 802-9492
136 Total Sales
1 in Dickson
$370,000 Price
Beckie Evans
Zeitlin Sotheby's International Realty
(662) 478-8160
31 Total Sales
1 in Dickson
$280,000 Price
Emily Stratton
Benchmark Realty, LLC
(615) 703-4746
58 Total Sales
3 in Dickson
$425K - $670K Price Range
We collect this data history from publicly available records. To have your information removed, we recommend requesting removal directly through your county’s website.
| Date | Buyer | Sale Price | Title Company |
|---|---|---|---|
| $445,000 | Rudy Title | ||
| $314,900 | Realty Title And Escrow Llc | ||
| $295,000 | -- | ||
| $250,000 | -- | ||
| $178,000 | -- | ||
| $57,600 | -- | ||
| $1,242,000 | -- | ||
| -- | -- |
We collect this data history from publicly available records. To have your information removed, we recommend requesting removal directly through your county’s website.
| Date | Status | Borrower | Loan Amount |
|---|---|---|---|
| Open | $445,000 | ||
| Previous Owner | $299,765 | ||
| Previous Owner | $304,735 | ||
| Previous Owner | $250,000 | ||
| Previous Owner | $142,400 |
We collect this data history from publicly available records. To have your information removed, we recommend requesting removal directly through your county’s website.
| Date | Event | Price | List to Sale | Price per Sq Ft | Prior Sale |
|---|---|---|---|---|---|
| 01/20/2026 01/20/26 | Sold | $445,000 | -0.9% | $224 / Sq Ft | |
| 12/01/2025 12/01/25 | Price Changed | $449,000 | -2.4% | $226 / Sq Ft | |
| 11/18/2025 11/18/25 | For Sale | $459,900 | +46.0% | $231 / Sq Ft | |
| 08/11/2020 08/11/20 | Sold | $314,900 | -3.1% | $158 / Sq Ft | View Prior Sale |
| 07/10/2020 07/10/20 | Pending | -- | -- | -- | |
| 04/28/2020 04/28/20 | For Sale | $324,900 | +10.1% | $163 / Sq Ft | |
| 06/05/2019 06/05/19 | Sold | $295,000 | -7.8% | $138 / Sq Ft | View Prior Sale |
| 05/02/2019 05/02/19 | Pending | -- | -- | -- | |
| 04/19/2019 04/19/19 | For Sale | $319,900 | -- | $149 / Sq Ft |
We collect this data history from publicly available records. To have your information removed, we recommend requesting removal directly through your county’s website.
| Year | Tax Paid | Tax Assessment Tax Assessment Total Assessment is a certain percentage of the fair market value that is determined by local assessors to be the total taxable value of land and additions on the property. | Land | Improvement |
|---|---|---|---|---|
| 2025 | -- | $87,650 | $10,325 | $77,325 |
| 2024 | -- | $87,650 | $10,325 | $77,325 |
| 2023 | $1,985 | $63,550 | $7,425 | $56,125 |
| 2022 | $1,985 | $63,550 | $7,425 | $56,125 |
| 2021 | $1,985 | $63,550 | $7,425 | $56,125 |
| 2020 | $1,952 | $63,550 | $7,425 | $56,125 |
| 2019 | $1,952 | $62,500 | $7,425 | $55,075 |
| 2018 | $1,895 | $51,925 | $5,625 | $46,300 |
| 2017 | $1,895 | $51,925 | $5,625 | $46,300 |
| 2016 | $1,895 | $51,925 | $5,625 | $46,300 |
| 2015 | $1,717 | $44,275 | $5,625 | $38,650 |
| 2014 | $1,717 | $44,275 | $5,625 | $38,650 |
Seller's Agent in 2026
Gary Ashton
Gary Ashton Realt Estate
(615) 397-3487
2,612 Total Sales
Seller Co-Listing Agent in 2026
Jen Barczykowski
Gary Ashton Realt Estate
(615) 840-4214
65 Total Sales
Buyer's Agent in 2026
Samantha Cunningham
Elam Real Estate
(615) 509-6723
28 Total Sales
Seller's Agent in 2020
Jonathan Poindexter
Benchmark Realty, LLC
(931) 209-8624
86 Total Sales
Seller Co-Listing Agent in 2020
Mitzi Matlock
Benchmark Realty LLC
(615) 772-8868
81 Total Sales
LJ
Buyer's Agent in 2020
Lyle Jumonville
Source: Realtracs
MLS Number: RTC3047424
APN: 120H-B-026.00
Disclaimer: Certain information contained herein is derived from information provided by parties other than Homes.com. All information provided is deemed reliable, but is not guaranteed to be accurate and should be independently verified.
All data is obtained from various sources and may not have been verified by broker or MLS GRID. Supplied Open House Information is subject to change without notice. All information should be independently reviewed and verified for accuracy. Properties may or may not be listed by the office/agent presenting the information. Some IDX listings have been excluded from this website.
Listings courtesy of Realtracs as distributed by MLS GRID.
Listing Information presented by local MLS brokerage: Ten-X, LLC dba Homes.com, local broker - Arlene Richardson - 888-952-6393 - 17600 Laguna Canyon Rd, Irvine, CA 92618.
Based on information submitted to the MLS GRID
Ask me questions while you tour the home.