
Christopher Bauman
Triple Oaks Realty LLC
(541) 532-3072
55 Total Sales
2 in Southeast Eugene
$550K - $585K Price Range


Estimated Value: $774,000 - $809,000
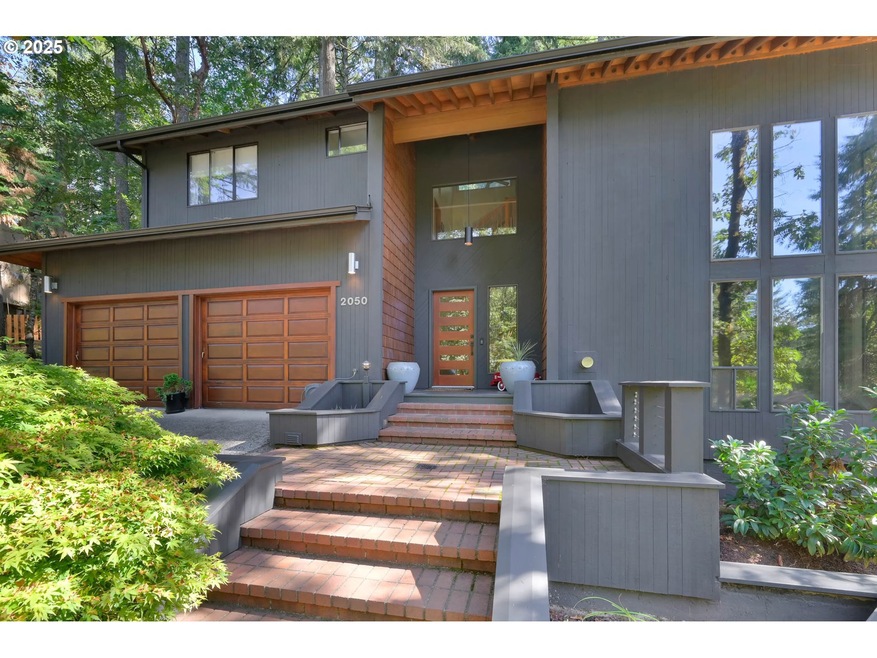
Welcoming brick path/steps entry to this outstanding Northwest contemporary home offering privacy and a serene forest-like setting, surrounded by lush trees. Plenty of natural light w/ large windows throughout. Featuring vaulted ceilings, skylights, hardwood floors, and elegant travertine tile baths, it exudes both style and comfort. Cozy brick masonry fireplace w/ custom shelving in living area. Family room w/ large windows & fireplace. Thoughtfully designed floor plan provides excellent separation of space, while the stunning gourmet kitchen boasts granite countertops, island and modern white subway tile backsplash. The luxurious owner’s bed w/ 3 closets, bathroom w/ dual sinks, soaking tub and tiled walk in shower w/ 2 shower heads adds to the home’s charm. Large back deck for entertaining and sliding barn door tool shed.
Last Agent to Sell the Property
Keller Williams The Cooley Real Estate Group License #201220849 Listed on: 04/30/2025
We collect this data history from publicly available records. To have your information removed, we recommend requesting removal directly through your county’s website.
Christopher Bauman
Triple Oaks Realty LLC
(541) 532-3072
55 Total Sales
2 in Southeast Eugene
$550K - $585K Price Range
Katie Juth
Windermere RE Lane County
(503) 905-9706
106 Total Sales
6 in Southeast Eugene
$230K - $735K Price Range
Brooke Hamby
Triple Oaks Realty LLC
(458) 221-9884
134 Total Sales
1 in Southeast Eugene
$618,000 Price
Naseem Hamide
Works Real Estate
(458) 234-6891
88 Total Sales
3 in Southeast Eugene
$355K - $530K Price Range
Sally Jo Wickham
United Real Estate Properties
(458) 215-1612
97 Total Sales
4 in Southeast Eugene
$415K - $925K Price Range
Katie Wodke
Preferred Residential
(541) 844-2572
49 Total Sales
2 in Southeast Eugene
$751,000 Price Range
We collect this data history from publicly available records. To have your information removed, we recommend requesting removal directly through your county’s website.
| Date | Buyer | Sale Price | Title Company |
|---|---|---|---|
| $785,000 | Cascade Title | ||
| -- | -- | ||
| $400,000 | Western Title & Escrow Compa | ||
| $342,000 | Western Title & Escrow Co | ||
| $250,000 | Western Pioneer Title Co |
We collect this data history from publicly available records. To have your information removed, we recommend requesting removal directly through your county’s website.
| Date | Status | Borrower | Loan Amount |
|---|---|---|---|
| Open | $535,000 | ||
| Previous Owner | $582,252 | ||
| Previous Owner | $320,000 | ||
| Previous Owner | $273,600 | ||
| Previous Owner | $200,000 |
We collect this data history from publicly available records. To have your information removed, we recommend requesting removal directly through your county’s website.
| Date | Event | Price | List to Sale | Price per Sq Ft |
|---|---|---|---|---|
| 08/01/2025 08/01/25 | Sold | $785,000 | -1.8% | $363 / Sq Ft |
| 06/02/2025 06/02/25 | Pending | -- | -- | -- |
| 04/30/2025 04/30/25 | For Sale | $799,000 | -- | $369 / Sq Ft |
We collect this data history from publicly available records. To have your information removed, we recommend requesting removal directly through your county’s website.
| Year | Tax Paid | Tax Assessment Tax Assessment Total Assessment is a certain percentage of the fair market value that is determined by local assessors to be the total taxable value of land and additions on the property. | Land | Improvement |
|---|---|---|---|---|
| 2025 | $7,845 | $402,623 | ||
| 2024 | $7,747 | $390,897 | ||
| 2023 | $7,747 | $379,512 | ||
| 2022 | $7,258 | $368,459 | $0 | $0 |
| 2021 | $6,817 | $357,728 | $0 | $0 |
| 2020 | $6,741 | $347,309 | $0 | $0 |
| 2019 | $6,576 | $337,194 | $0 | $0 |
| 2018 | $6,133 | $317,838 | $0 | $0 |
| 2017 | $5,741 | $317,838 | $0 | $0 |
| 2016 | $5,522 | $308,581 | $0 | $0 |
| 2015 | $5,362 | $299,593 | $0 | $0 |
| 2014 | $5,304 | $290,867 | $0 | $0 |
Seller's Agent in 2025
Brian House
Keller Williams The Cooley Real Estate Group
(541) 513-3603
6 in this area
195 Total Sales
Seller Co-Listing Agent in 2025
Josh Cooley
Keller Williams The Cooley Real Estate Group
(541) 359-1999
12 in this area
352 Total Sales
Buyer's Agent in 2025
Kara Limridge
Keller Williams The Cooley Real Estate Group
(541) 213-8533
1 in this area
24 Total Sales
Source: Regional Multiple Listing Service (RMLS)
MLS Number: 495068734
APN: 0662260
Disclaimer: Certain information contained herein is derived from information provided by parties other than Homes.com. All information provided is deemed reliable, but is not guaranteed to be accurate and should be independently verified.
The content relating to real estate for sale on this web site comes in part from the IDX program of the RMLS™ of Portland, Oregon. Real estate listings held by brokerage firms other than Ten-X are marked with the RMLS™ logo, and detailed information about these properties includes the names of the listing brokers. Listing content is copyright © 2026 RMLS™, Portland, Oregon. Some properties which appear for sale on this web site may subsequently have sold or may no longer be available. All information provided is deemed reliable but is not guaranteed and should be independently verified.
Ask me questions while you tour the home.