
Kenneth Tananan
Re/Max Top Producers
(909) 450-8850
12 Total Sales
2 in Walnut
$1.6M - $1.7M Price Range
Estimated Value: $1,835,665
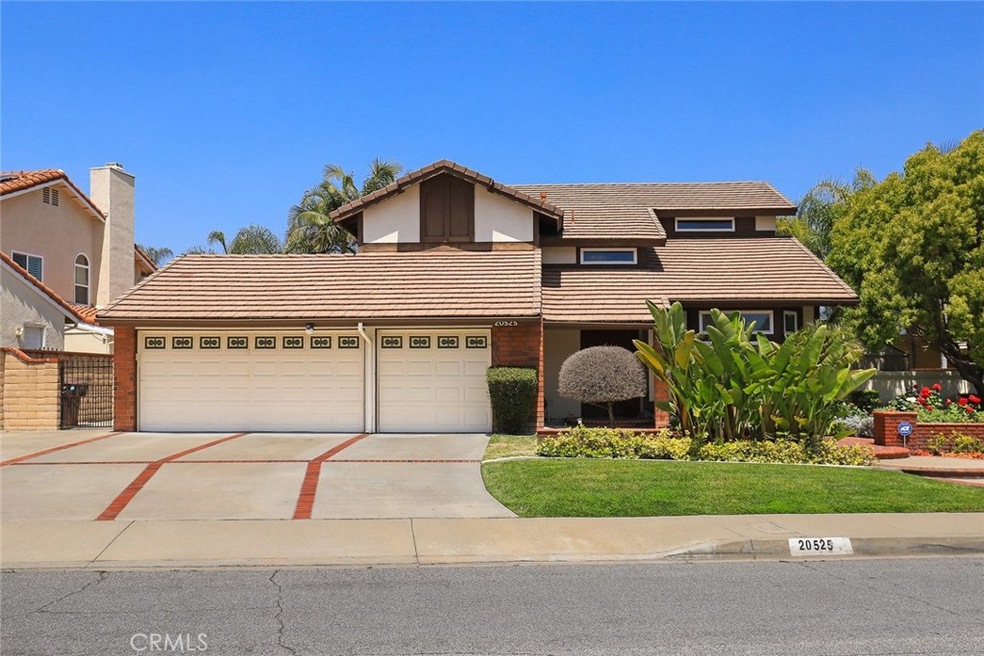
Great location with view!!!This home features 5 bedrooms and 3 bathrooms, 2755 square feet of living space with 3 car garage. Private outdoor BBQ ,pool and deck featured in a brilliantly designed backyard with covered patio area for family outdoor activities. The master suite has a private deck with spectacular view, master closet features Swarovski chandeliers . One room upstairs can be converted to be fifth bedroom. ***Award Winning Walnut School District***. Mt.Sac and Cal Poly Colleges are nearby, it is also close to parks,fitness, library, shopping and easy access to 57/60/10 freeways. You must see this move-in condition home.
We collect this data history from publicly available records. To have your information removed, we recommend requesting removal directly through your county’s website.
Kenneth Tananan
Re/Max Top Producers
(909) 450-8850
12 Total Sales
2 in Walnut
$1.6M - $1.7M Price Range
Charles Chamorro
Che Hill
(562) 685-8867
75 Total Sales
1 in Walnut
$1,090,000 Price
Selene Hanna
Alt Financial Network Inc
(657) 300-4351
44 Total Sales
1 in Walnut
$1,095,000 Price
Albert Marin
Re/Max Top Producers
(951) 456-4305
64 Total Sales
1 in Walnut
$1,408,000 Price
Mark Lear
WERE Real Estate Inc
(657) 223-8121
354 Total Sales
1 in Walnut
$1,058,000 Price
Rudy Kusuma
LPT Realty, Inc
(916) 249-4078
142 Total Sales
3 in Walnut
$1.3M - $1.4M Price Range
We collect this data history from publicly available records. To have your information removed, we recommend requesting removal directly through your county’s website.
| Date | Buyer | Sale Price | Title Company |
|---|---|---|---|
| $1,290,000 | Stewart Title Of Ca Inc | ||
| Guo Yiqun | -- | None Available | |
| Guo Ruoxi | -- | None Available | |
| Guo Yiqun | -- | None Available | |
| Guo Yiqun | $1,305,000 | First American Title Of Los | |
| Henney Michael T | -- | First American Title Co | |
| Henney Michael T | -- | First American Title Co | |
| Henney Michael T | -- | First American Title Co | |
| Henney Michael T | -- | First American Title Co | |
| Henney Michael T | -- | -- | |
| Henney Michael T | -- | California Counties Title Co | |
| Henney Michael T | -- | First American Title Co | |
| Henney Michael T | -- | -- |
We collect this data history from publicly available records. To have your information removed, we recommend requesting removal directly through your county’s website.
| Date | Status | Borrower | Loan Amount |
|---|---|---|---|
| Previous Owner | $200,000 | ||
| Previous Owner | Henney Michael T | $417,000 | |
| Previous Owner | Henney Michael T | $322,700 | |
| Previous Owner | Henney Michael T | $50,000 | |
| Previous Owner | Henney Michael T | $380,000 | |
| Previous Owner | Henney Michael T | $75,000 |
We collect this data history from publicly available records. To have your information removed, we recommend requesting removal directly through your county’s website.
| Date | Event | Price | List to Sale | Price per Sq Ft |
|---|---|---|---|---|
| 07/16/2019 07/16/19 | Sold | $1,290,000 | -4.4% | $468 / Sq Ft |
| 06/22/2019 06/22/19 | Pending | -- | -- | -- |
| 05/30/2019 05/30/19 | For Sale | $1,350,000 | -- | $490 / Sq Ft |
We collect this data history from publicly available records. To have your information removed, we recommend requesting removal directly through your county’s website.
| Year | Tax Paid | Tax Assessment Tax Assessment Total Assessment is a certain percentage of the fair market value that is determined by local assessors to be the total taxable value of land and additions on the property. | Land | Improvement |
|---|---|---|---|---|
| 2026 | $17,950 | $1,439,014 | $669,309 | $769,705 |
| 2025 | $17,950 | $1,410,799 | $656,186 | $754,613 |
| 2024 | $17,114 | $1,383,137 | $643,320 | $739,817 |
| 2023 | $16,575 | $1,356,017 | $630,706 | $725,311 |
| 2022 | $16,190 | $1,329,430 | $618,340 | $711,090 |
| 2021 | $15,899 | $1,303,364 | $606,216 | $697,148 |
| 2019 | $17,422 | $1,434,083 | $659,348 | $774,735 |
| 2018 | $16,762 | $1,405,965 | $646,420 | $759,545 |
| 2016 | $15,549 | $1,351,371 | $621,320 | $730,051 |
| 2015 | $15,649 | $1,331,073 | $611,988 | $719,085 |
| 2014 | $15,658 | $1,305,000 | $600,000 | $705,000 |
Seller's Agent in 2019
Simon Dong
168 Realty Inc.
(626) 297-0370
32 Total Sales
Buyer's Agent in 2019
Jenny Wu
LPT Realty, Inc
(909) 569-8888
75 Total Sales
Seller's Agent in 2013
Annabelle Pacheco
eXp Realty of California Inc
(626) 786-3682
28 Total Sales
Buyer's Agent in 2013
Ben Tong
168 Realty Inc.
(626) 965-7788
22 Total Sales
Source: California Regional Multiple Listing Service (CRMLS)
MLS Number: TR19125744
APN: 8709-094-039
Disclaimer: Certain information contained herein is derived from information provided by parties other than Homes.com. All information provided is deemed reliable, but is not guaranteed to be accurate and should be independently verified.
The multiple listing data appearing on this website, or contained in reports produced therefrom, is owned and copyrighted by California Regional Multiple Listing Service, Inc. ("CRMLS") and is protected by all applicable copyright laws. Information provided is for viewer's personal, non-commercial use and may not be used for any purpose other than to identify prospective properties the viewer may be interested in purchasing. All listing data, including but not limited to square footage and lot size is believed to be accurate, but the listing Agent, listing Broker and CRMLS and its affiliates do not warrant or guarantee such accuracy. The viewer should independently verify the listed data prior to making any decisions based on such information by personal inspection and/or contacting a real estate professional.
Based on information from California Regional Multiple Listing Service, Inc. and /or other sources. All data, including all measurements and calculations of area, is obtained from various sources and has not been, and will not be, verified by broker or MLS. All information should be independently reviewed and verified for accuracy. Properties may or may not be listed by the office/agent presenting the information
Ask me questions while you tour the home.