
Lawrence Renteria
Re/Max Top Producers
(909) 378-9971
31 Total Sales
1 in Walnut
$950,000 Price
Estimated Value: $1,590,907
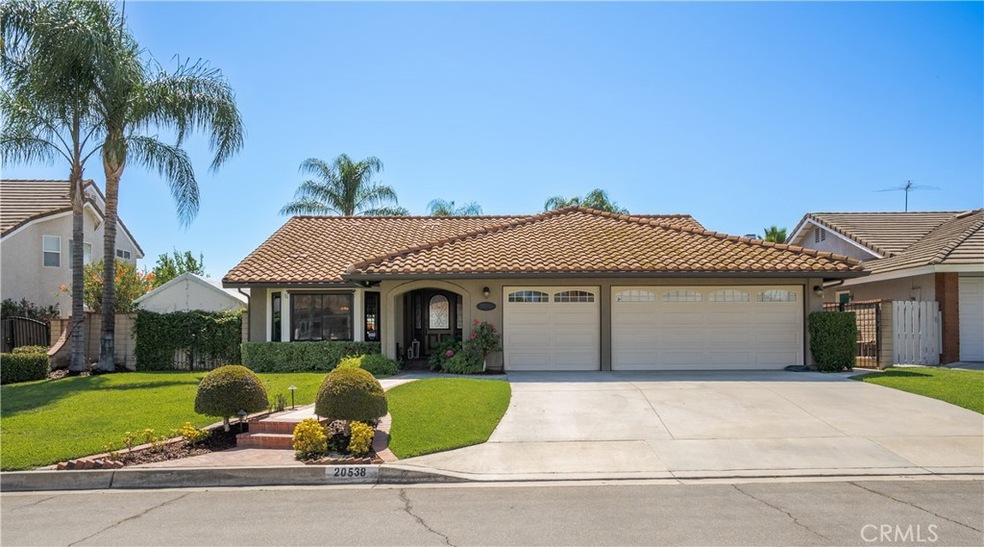
Rare single story view home with saltwater pool/spa, RV parking in Walnut School District. Highly upgraded interior, remodeled kitchen with granite counter tops, S/S appliances and skylights, remodeled bathrooms, Anderson dual pane windows, New front door with side lights and quick exit hardware, LED lighting throughout, HVAC upgraded to larger system with smart thermostat, 3 whole house fans, remodeled saltwater pool/spa with built-in water features and automatic Bluetooth control system, Large power retractable awning, Security system, Insulated garage doors, Garage flooring with zoned cooling thermostat, Attic storage in garage with pull down stairs, Recently replaced roofing membrane and roof vents throughout, Recently painted exterior with thermolastic paint, Fully automatic irrigated landscaping system with automatic lighting, Security motion and daylight controls, Wired for surround sound, Extensive garage cabinets with sliding drawers, Gated Concrete pad for RV storage with lighting and more.
Last Agent to Sell the Property
Century 21 Masters License #01162831 Listed on: 06/27/2022
We collect this data history from publicly available records. To have your information removed, we recommend requesting removal directly through your county’s website.
Lawrence Renteria
Re/Max Top Producers
(909) 378-9971
31 Total Sales
1 in Walnut
$950,000 Price
Kitty Ho
Wetrust Realty
(626) 784-7203
104 Total Sales
1 in Walnut
$1,780,000 Price
Shawn Luong
eXp Realty of Greater Los Angeles
(626) 602-7248
35 Total Sales
3 in Walnut
$725K - $1.6M Price Range
Crystal Huan Wang
ReMax 2000 Realty
(626) 869-5461
62 Total Sales
2 in Walnut
$1.5M - $1.6M Price Range
Monica Olmos
Century 21 Masters
(626) 986-7539
43 Total Sales
1 in Walnut
$140,067 Price
Betty Huang
Latitude 33 Real Estate
(213) 471-7492
20 Total Sales
1 in Walnut
$1,380,000 Price
We collect this data history from publicly available records. To have your information removed, we recommend requesting removal directly through your county’s website.
| Date | Event | Price | List to Sale | Price per Sq Ft |
|---|---|---|---|---|
| 09/09/2022 09/09/22 | Sold | $1,380,000 | -8.0% | $672 / Sq Ft |
| 07/21/2022 07/21/22 | Pending | -- | -- | -- |
| 06/27/2022 06/27/22 | For Sale | $1,500,000 | -- | $731 / Sq Ft |
We collect this data history from publicly available records. To have your information removed, we recommend requesting removal directly through your county’s website.
| Year | Tax Paid | Tax Assessment Tax Assessment Total Assessment is a certain percentage of the fair market value that is determined by local assessors to be the total taxable value of land and additions on the property. | Land | Improvement |
|---|---|---|---|---|
| 2026 | $18,142 | $1,464,466 | $1,171,573 | $292,893 |
| 2025 | $18,142 | $1,435,751 | $1,148,601 | $287,150 |
| 2024 | $17,342 | $1,407,600 | $1,126,080 | $281,520 |
| 2023 | $16,876 | $1,380,000 | $1,104,000 | $276,000 |
| 2022 | $7,197 | $550,345 | $272,856 | $277,489 |
| 2021 | $7,065 | $539,555 | $267,506 | $272,049 |
| 2019 | $6,852 | $523,554 | $259,573 | $263,981 |
| 2018 | $6,548 | $513,289 | $254,484 | $258,805 |
| 2016 | $6,086 | $493,359 | $244,603 | $248,756 |
| 2015 | $6,119 | $485,949 | $240,929 | $245,020 |
| 2014 | $6,135 | $476,431 | $236,210 | $240,221 |
Seller's Agent in 2022
William Scalio
Century 21 Masters
(909) 802-8499
54 Total Sales
Seller Co-Listing Agent in 2022
Cathie Lee
Century 21 Masters
(909) 753-7727
44 Total Sales
Source: California Regional Multiple Listing Service (CRMLS)
MLS Number: CV22139758
APN: 8709-094-006
Disclaimer: Certain information contained herein is derived from information provided by parties other than Homes.com. All information provided is deemed reliable, but is not guaranteed to be accurate and should be independently verified.
The multiple listing data appearing on this website, or contained in reports produced therefrom, is owned and copyrighted by California Regional Multiple Listing Service, Inc. ("CRMLS") and is protected by all applicable copyright laws. Information provided is for viewer's personal, non-commercial use and may not be used for any purpose other than to identify prospective properties the viewer may be interested in purchasing. All listing data, including but not limited to square footage and lot size is believed to be accurate, but the listing Agent, listing Broker and CRMLS and its affiliates do not warrant or guarantee such accuracy. The viewer should independently verify the listed data prior to making any decisions based on such information by personal inspection and/or contacting a real estate professional.
Based on information from California Regional Multiple Listing Service, Inc. and /or other sources. All data, including all measurements and calculations of area, is obtained from various sources and has not been, and will not be, verified by broker or MLS. All information should be independently reviewed and verified for accuracy. Properties may or may not be listed by the office/agent presenting the information
Ask me questions while you tour the home.