
Carmen Corbin
CENTURY 21 Scheetz
(888) 612-4054
55 Total Sales
1 in Downtown Carmel
$320,000 Price

Estimated Value: $405,000 - $449,874
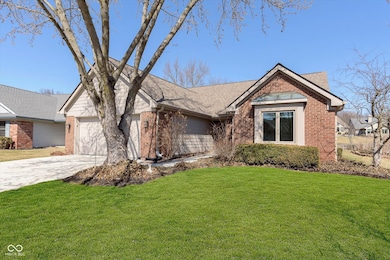
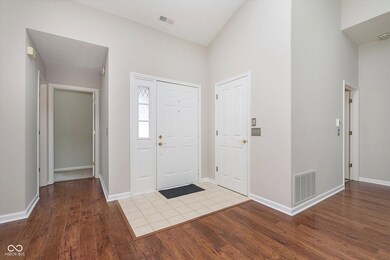
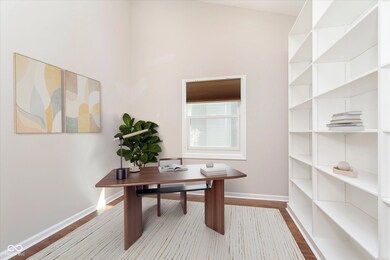
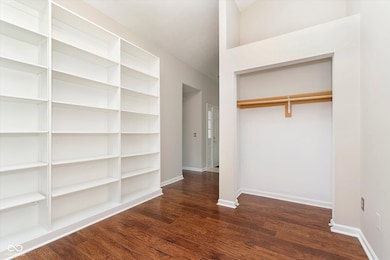
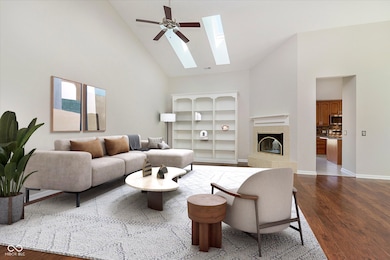
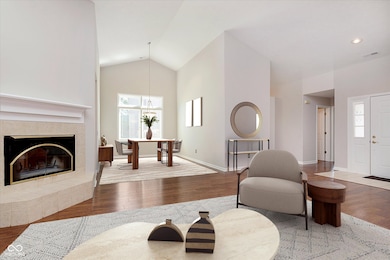
Rare one story, beautifully landscaped Carmel home in the desirable community of Walden Pond. This home has much to offer with two bedrooms, 2 full baths in a split floor plan, plus a den/office with built-ins and closet, and a sun washed sunroom overlooking a paver patio and serene pond. Features include soaring ceilings, built-in bookshelves, two way wood-burning fireplace, 2 car garage and a separate laundry room. This lovely, well cared for home is completely move- in ready and comes with all appliances, including a washer and dryer and water softener. Relax in the spacious primary suite with access to the sun room and a spa-like bath with heated floors. Recent improvements include, top to bottom interior painting in 2025, new carpeting in both bedrooms, newer water heater and updated eat-in kitchen with quartz countertops, island, stainless steel appliances and pendant lighting. Outside replacements within the last 2 years include roof, skylights, windows, hardiplank siding, and cement driveway/sidewalk. Conveniently located between Range Line Rd and Keystone Parkway, just north of 96th Street, this home offers easy access to shopping, dining, and entertainment in Carmel and the north side of Indy.
Last Agent to Sell the Property
CENTURY 21 Scheetz Brokerage Email: stacy@stacybarryteam.com License #RB14041597 Listed on: 03/14/2025
Last Buyer's Agent
Carmen Wright
F.C. Tucker Company
We collect this data history from publicly available records. To have your information removed, we recommend requesting removal directly through your county’s website.
Carmen Corbin
CENTURY 21 Scheetz
(888) 612-4054
55 Total Sales
1 in Downtown Carmel
$320,000 Price
Mary Boustani
Keller Williams Indy Metro NE
(463) 210-2669
205 Total Sales
5 in Downtown Carmel
$350K - $575K Price Range
Tina Smith
CENTURY 21 Scheetz
(463) 230-6590
184 Total Sales
11 in Downtown Carmel
$235K - $825K Price Range
Summer Hudson
eXp Realty, LLC
(463) 465-5943
426 Total Sales
1 in Downtown Carmel
$367,000 Price
Lee Smith
@properties
(877) 640-0485
182 Total Sales
2 in Downtown Carmel
$213K - $410K Price Range
Laura Bonner
REMAX ONE
(833) 607-1938
83 Total Sales
1 in Downtown Carmel
$325,000 Price
We collect this data history from publicly available records. To have your information removed, we recommend requesting removal directly through your county’s website.
| Date | Buyer | Sale Price | Title Company |
|---|---|---|---|
| -- | Meridian Title | ||
| Capes Steven H | -- | First American Title | |
| Blackwell Gregory J | -- | -- |
We collect this data history from publicly available records. To have your information removed, we recommend requesting removal directly through your county’s website.
| Date | Status | Borrower | Loan Amount |
|---|---|---|---|
| Open | $225,000 | ||
| Previous Owner | Capes Steven H | $397,100 | |
| Previous Owner | Blackwell Gregory J | $125,000 | |
| Previous Owner | Blackwell Gregory J | $106,000 | |
| Previous Owner | Blackwell Gregory J | $30,186 | |
| Previous Owner | Blackwell Gregory J | $60,000 |
We collect this data history from publicly available records. To have your information removed, we recommend requesting removal directly through your county’s website.
| Date | Event | Price | List to Sale | Price per Sq Ft | Prior Sale |
|---|---|---|---|---|---|
| 04/22/2025 04/22/25 | Sold | $425,000 | 0.0% | $259 / Sq Ft | |
| 03/18/2025 03/18/25 | Pending | -- | -- | -- | |
| 03/14/2025 03/14/25 | For Sale | $425,000 | +1.7% | $259 / Sq Ft | |
| 11/15/2024 11/15/24 | Sold | $418,000 | -1.6% | $217 / Sq Ft | View Prior Sale |
| 10/05/2024 10/05/24 | Pending | -- | -- | -- | |
| 09/13/2024 09/13/24 | For Sale | $424,900 | -- | $221 / Sq Ft |
We collect this data history from publicly available records. To have your information removed, we recommend requesting removal directly through your county’s website.
| Year | Tax Paid | Tax Assessment Tax Assessment Total Assessment is a certain percentage of the fair market value that is determined by local assessors to be the total taxable value of land and additions on the property. | Land | Improvement |
|---|---|---|---|---|
| 2025 | $3,253 | $351,600 | $96,600 | $255,000 |
| 2024 | $2,870 | $315,300 | $96,600 | $218,700 |
| 2022 | $2,870 | $259,300 | $70,200 | $189,100 |
| 2021 | $2,171 | $215,900 | $70,200 | $145,700 |
| 2020 | $2,201 | $212,000 | $47,100 | $164,900 |
| 2019 | $1,983 | $199,600 | $46,900 | $152,700 |
| 2018 | $1,856 | $191,100 | $46,900 | $144,200 |
| 2017 | $1,793 | $184,200 | $46,900 | $137,300 |
| 2016 | $1,781 | $184,200 | $46,900 | $137,300 |
| 2014 | $1,529 | $174,800 | $46,900 | $127,900 |
| 2013 | $1,529 | $178,200 | $46,900 | $131,300 |
Seller's Agent in 2025
Stacy Barry
CENTURY 21 Scheetz
(317) 507-2989
17 in this area
401 Total Sales
CW
Buyer's Agent in 2025
Carmen Wright
F.C. Tucker Company
Seller's Agent in 2024
Alice Steppe
Real Broker, LLC
(317) 828-4020
1 in this area
123 Total Sales
BR
Buyer's Agent in 2024
Becky Rogers
RE/MAX
Source: MIBOR Broker Listing Cooperative®
MLS Number: 22024419
APN: 29-14-07-111-008.000-018
Disclaimer: Certain information contained herein is derived from information provided by parties other than Homes.com. All information provided is deemed reliable, but is not guaranteed to be accurate and should be independently verified.
All data is obtained from various sources and may not have been verified by broker or MLS GRID. Supplied Open House Information is subject to change without notice. All information should be independently reviewed and verified for accuracy. Properties may or may not be listed by the office/agent presenting the information. Some IDX listings have been excluded from this website.
Listings courtesy of MIBOR Broker Listing Cooperative® as distributed by MLS GRID.
Based on information submitted to the MLS GRID
Ask me questions while you tour the home.