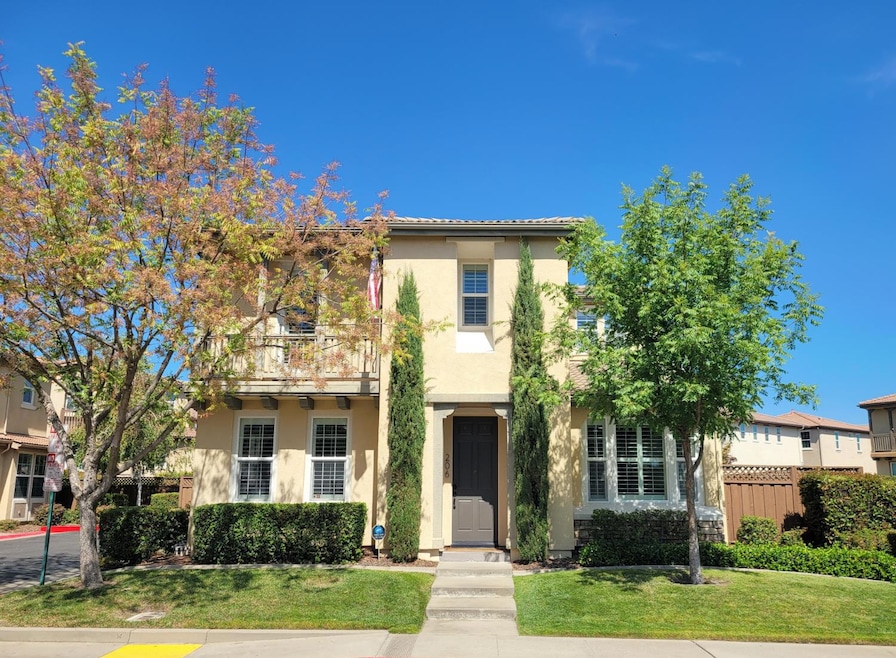
NOT LISTED FOR SALE

Estimated Value: $625,942

3 Beds
2.5 Baths
1,686 Sq Ft
$371/Sq Ft Est. Value

Sale Details

Date Sold: November 19, 2025

Last sale price $620,000 $368 Per Sq Ft

Est. 1% increase in value since last sale

Current estimated payment $4,032 / mo

40 Days on Market

Highlights

  • Contemporary Architecture
  • Quartz Countertops
  • Double Oven
  • Window or Skylight in Bathroom
  • Formal Dining Room
  • Plantation Shutters

About This Home

As of November 2025

Beautifully upgraded home on premium sized lot in The Oaks at Willow Springs Village. This 2006 built home offers 3 bedrooms, 2.5 baths, attached 2 car garage, on an over 3600 square foot lot. Living room with gas fireplace, custom built-in media niche and wired for surround sound. Kitchen has quartz counters, subway tile backsplash, custom lengthened island with seating, painted white maple cabinets, pantry closet, kitchen nook with cabinets and computer niche and direct slider access to backyard and a formal dining area. Plantation shutters throughout the house. Laminate floors throughout downstairs and Stainmaster carpet in the stairway, upstairs landing and all bedrooms. Master bath has a shower stall, soaking tub, and a large walk-in closet. Upstairs laundry room with cabinets and utility sink. The home is light and bright throughout. Located nearby Willow Hill Reservoir Community Park w/ playground, trails and the high school. Wired ADT security system. Great opportunity to live in this highly desirable community!

Last Agent to Sell the Property

Eric Pine

Windermere Signature Properties El Dorado Hills/Folsom License #01389123 Listed on: 09/12/2025

Windermere Signature Properties El Dorado Hills/Folsom

Last Buyer's Agent

Jason Habeeb

GUIDE Real Estate License #01977903

GUIDE Real Estate

Home Details

Home Type

  • Single Family

Year Built

  • Built in 2006 | Remodeled

Lot Details

  • 3,624 Sq Ft Lot
  • Back Yard Fenced
  • Landscaped
  • Sprinklers on Timer
  • Property is zoned R-4 PD

HOA Fees

  • $87 Monthly HOA Fees

Parking

  • 2 Car Attached Garage
  • Side Facing Garage
  • Shared Driveway
  • Guest Parking

Home Design

  • Contemporary Architecture
  • Slab Foundation
  • Tile Roof
  • Stucco

Interior Spaces

  • 1,686 Sq Ft Home
  • 2-Story Property
  • Ceiling Fan
  • Gas Log Fireplace
  • Double Pane Windows
  • Plantation Shutters
  • Family Room with Fireplace
  • Formal Dining Room
  • Fire and Smoke Detector

Kitchen

  • Double Oven
  • Free-Standing Gas Oven
  • Free-Standing Gas Range
  • Plumbed For Ice Maker
  • Dishwasher
  • Kitchen Island
  • Quartz Countertops
  • Disposal

Flooring

  • Carpet
  • Linoleum
  • Laminate

Bedrooms and Bathrooms

  • 3 Bedrooms
  • Walk-In Closet
  • Primary Bathroom is a Full Bathroom
  • Secondary Bathroom Double Sinks
  • Soaking Tub
  • Bathtub with Shower
  • Separate Shower
  • Window or Skylight in Bathroom

Laundry

  • Laundry Room
  • Laundry Cabinets
  • 220 Volts In Laundry

Outdoor Features

  • Patio

Utilities

  • Forced Air Zoned Heating and Cooling System
  • Heating System Uses Natural Gas
  • Underground Utilities
  • Natural Gas Connected
  • Property is located within a water district
  • High Speed Internet
  • Cable TV Available

Community Details

  • Association fees include management, common areas, ground maintenance
  • Management Alternative Association, Phone Number (209) 544-3422
  • Mandatory home owners association
  • The community has rules related to parking rules

Listing and Financial Details

  • Assessor Parcel Number 072-2930-064-0000

Home Details

Home Type

Single Family

Year Built

Built in 2006 | Remodeled

Lot Details

3,624 Sq Ft Lot

HOA Fees

$87 per month

Parking

2

Listing Details

  • Property Type: Residential
  • Subtype Description: Detached
  • Property Subtype 1: Single Family Residence
  • Remodeled Updated: Yes
  • Restrictions: Signs, Parking
  • Stories: 2
  • Year Built: 2006
  • Architectural Style: Contemporary
  • Levels: Two
  • Remodeled/Updated Desc: Kitchen 0-5YR
  • Special Features: None
  • Property Sub Type: Detached

Interior Features

  • Appliances: Free Standing Gas Range, Dishwasher, Disposal, Double Oven, Plumbed For Ice Maker, Free Standing Gas Oven
  • Fireplace Features: Family Room, Gas Log
  • Fireplaces: 1
  • Flooring: Carpet, Laminate, Linoleum
  • Master Bathroom Features: Shower Stall(s), Double Sinks, Tub, Walk-In Closet, Window
  • Total Bathrooms: 3
  • Bathroom Features: Tub w/Shower Over
  • Dining Room Features: Space in Kitchen, Formal Area
  • Family Room Features: Other
  • Kitchen Features: Pantry Closet, Quartz Counter, Island
  • Living Room Features: Other
  • Room Type: Master Bathroom, Master Bedroom, Dining Room, Family Room, Kitchen, Laundry
  • Main Level: Dining Room, Family Room, Partial Bath(s), Garage, Kitchen, Street Entrance
  • Price Per Square Foot: 367.73
  • Square Footage: 1686.00
  • Window Features: Dual Pane Full

Exterior Features

  • Construction Materials: Stucco, Wood
  • Fencing: Back Yard
  • Foundation: Slab
  • Home Warranty: No
  • Horse Property: No
  • Listing Price: 635000.00
  • Lot Features: Auto Sprinkler F&R, Curb(s)/Gutter(s), Street Lights, Landscape Back, Landscape Front, Low Maintenance
  • New Construction: No
  • Patio And Porch Features: Uncovered Patio
  • Pool: No
  • Property Condition: Updated/Remodeled
  • Road Surface Type: Paved
  • Roof: Tile
  • Spa: No

Garage/Parking

  • Garage Spaces: 2.00
  • Parking Features: Attached, Restrictions, Garage Facing Side, Guest Parking Available
  • Driveway/Sidewalks: Shared Driveway, Sidewalk/Curb/Gutter

Utilities

  • Security: Smoke Detector
  • Sewer: Public Sewer
  • Utilities: Cable Available, Sewer In & Connected, Internet Available, Underground Utilities, Natural Gas Connected
  • Cooling: Ceiling Fan(s), Central, MultiZone
  • Electric: 220 Volts in Laundry
  • Heating: Central, MultiZone, Natural Gas
  • Laundry Features: Cabinets, Inside Room
  • Water Source: Water District, Public

Condo/Co-op/Association

  • Association Features: See Remarks
  • Association Fee: 87
  • Association Fee Frequency: Monthly
  • Association Fee Includes: Management, Common Areas, Maintenance Grounds
  • Association Name: MANAGEMENT ALTERNATIVE
  • Association Phone: (209) 544-3422
  • Association: Yes
  • Senior Community: No

Association/Amenities

  • Mandatory Association: Yes

Fee Information

  • Land Lease: No

Schools

  • Senior High School District: Folsom-Cordova

Lot Info

  • Zoning: R-4 PD
  • Irrigation: None
  • Lot Size Acres: 0.0832
  • Lot Size Sq Ft: 3624.00

Multi Family

Tax Info

  • Assessor Parcel Number: 072-2930-064-0000
  • Bonds/Assessments/Taxes: Unknown

MLS Schools

  • School District (County): Sacramento

Ownership History

We collect this data history from publicly available records. To have your information removed, we recommend requesting removal directly through your county’s website.

Date Name Owned For Owner Type

Purchase Details

Listed on
Sep 12, 2025
Closed on
Nov 18, 2025
Sold by
Bought by
Seller's Agent
Eric Pine
Windermere Signature Properties El Dorado Hills/Folsom
Buyer's Agent
Jason Habeeb
GUIDE Real Estate
List Price
$635,000
Sold Price
$620,000
Premium/Discount to List
-$15,000
-2.36%
Views
69
Current Estimated Value
$625,942

Home Financials for this Owner

Home Financials are based on the most recent Mortgage that was taken out on this home.
Estimated Appreciation
$5,942
Avg. Annual Appreciation
1.43%

Purchase Details

Closed on
Dec 14, 2006
Sold by
Bought by

Home Financials for this Owner

Home Financials are based on the most recent Mortgage that was taken out on this home.
Original Mortgage
$26,957
Interest Rate
6.32%
Mortgage Type
Stand Alone Second
Source: Public Records
Create a Home Valuation Report for This Property
The Home Valuation Report is an in-depth analysis detailing your home's value as well as a comparison with similar homes in the area

Home Values in the Area

Source: Public Records

Average Home Value in this Area


Source: Public Records

Purchase History

We collect this data history from publicly available records. To have your information removed, we recommend requesting removal directly through your county’s website.

Date Buyer Sale Price Title Company
$620,000 Fidelity National Title Compan
$439,500 First American Title Co
Source: Public Records

Mortgage History

We collect this data history from publicly available records. To have your information removed, we recommend requesting removal directly through your county’s website.

Date Status Borrower Loan Amount
Previous Owner $367,500
Previous Owner $26,957
Source: Public Records

Property History

We collect this data history from publicly available records. To have your information removed, we recommend requesting removal directly through your county’s website.

Date Event Price List to Sale Price per Sq Ft
11/19/2025 11/19/25 Sold $620,000 -2.4% $368 / Sq Ft
10/22/2025 10/22/25 Pending -- -- --
09/12/2025 09/12/25 For Sale $635,000 -- $377 / Sq Ft
Source: MetroList

Tax History

We collect this data history from publicly available records. To have your information removed, we recommend requesting removal directly through your county’s website.

Year Tax Paid Tax Assessment Tax Assessment Total Assessment is a certain percentage of the fair market value that is determined by local assessors to be the total taxable value of land and additions on the property. Land Improvement
2026 $6,417 $620,000 $200,000 $420,000
2025 $6,417 $588,336 $133,968 $454,368
2024 $6,285 $576,801 $131,342 $445,459
2023 $6,173 $565,492 $128,767 $436,725
2022 $6,083 $554,405 $126,243 $428,162
2021 $6,003 $543,535 $123,768 $419,767
2020 $5,928 $537,962 $122,499 $415,463
2019 $5,830 $527,415 $120,098 $407,317
2018 $5,685 $517,075 $117,744 $399,331
2017 $5,683 $490,604 $98,120 $392,484
2016 $5,620 $454,264 $90,852 $363,412
2015 $5,180 $424,547 $84,909 $339,638
2014 $4,935 $416,222 $83,244 $332,978
Source: Public Records

Agents Affiliated with this Home

  • Section Image
  • Section Image
See All Agents

Map

Source: MetroList

MLS Number: 225114784

MetroList

APN: 072-2930-064

Your Personal Tour Guide

Ask me questions while you tour the home.