
George Bambara
Pall Spera Company Realtors-Stowe Village
(802) 521-2554
30 Total Sales
5 in Johnson
$75K - $320K Price Range

Estimated Value: $351,766
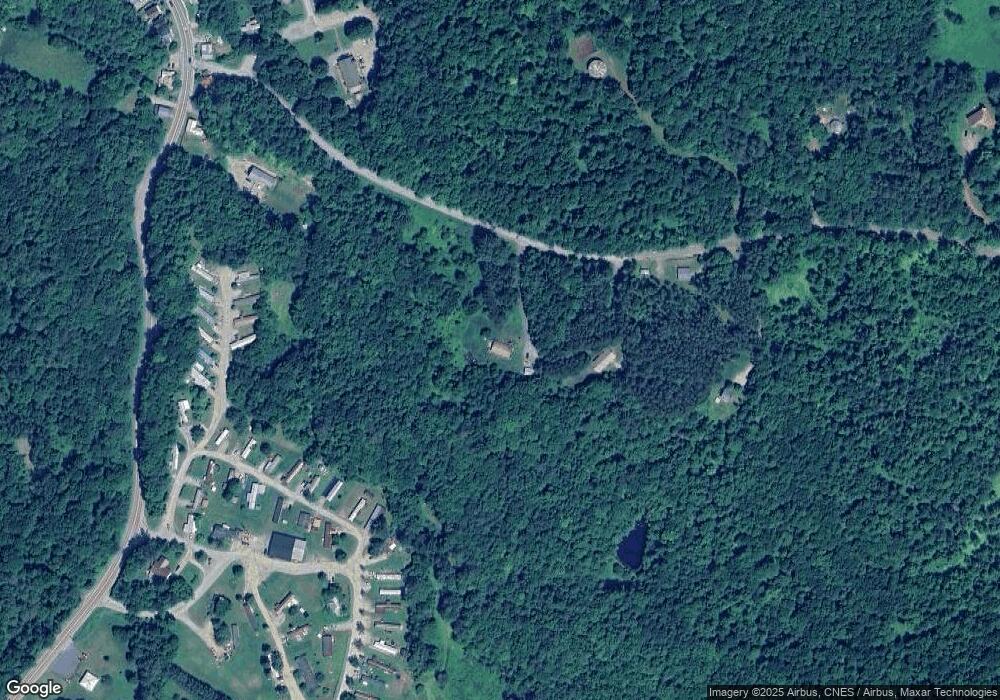
Views, views and more views. This property last sold almost 35 years ago. The site has impressive 180 degree views of Sterling and Morse Mountains. While the property is almost in town, it has a very private quite feel. The house is owned by a carpenter who kept it in good condition and didn't let maintenance items build up.
Last Agent to Sell the Property
Pall Spera Company Realtors-Stowe License #081.0000380 Listed on: 06/04/2013
We collect this data history from publicly available records. To have your information removed, we recommend requesting removal directly through your county’s website.
George Bambara
Pall Spera Company Realtors-Stowe Village
(802) 521-2554
30 Total Sales
5 in Johnson
$75K - $320K Price Range
Sharon Faust
Big Bear Real Estate
(802) 424-9096
124 Total Sales
1 in Johnson
$392,000 Price
Stephanie Lussier
RE/MAX All Seasons Realty - Lyndonville
(802) 487-8192
61 Total Sales
1 in Johnson
$515,000 Price
Shawn Cheney
EXP Realty
(802) 849-4697
280 Total Sales
1 in Johnson
$405,000 Price
Michelle Peters
CENTURY 21 North East
(802) 520-0264
34 Total Sales
1 in Johnson
$335,000 Price
Jenna Flynn
Jim Campbell Real Estate
(802) 995-2389
155 Total Sales
1 in Johnson
$1,090,000 Price
We collect this data history from publicly available records. To have your information removed, we recommend requesting removal directly through your county’s website.
| Date | Buyer | Sale Price | Title Company |
|---|---|---|---|
| -- | -- | ||
| $198,000 | -- |
We collect this data history from publicly available records. To have your information removed, we recommend requesting removal directly through your county’s website.
| Date | Event | Price | List to Sale | Price per Sq Ft |
|---|---|---|---|---|
| 09/25/2013 09/25/13 | Sold | $198,000 | -8.8% | $146 / Sq Ft |
| 08/05/2013 08/05/13 | Pending | -- | -- | -- |
| 06/04/2013 06/04/13 | For Sale | $217,000 | -- | $160 / Sq Ft |
We collect this data history from publicly available records. To have your information removed, we recommend requesting removal directly through your county’s website.
| Year | Tax Paid | Tax Assessment Tax Assessment Total Assessment is a certain percentage of the fair market value that is determined by local assessors to be the total taxable value of land and additions on the property. | Land | Improvement |
|---|---|---|---|---|
| 2025 | $5,620 | $200,500 | $70,900 | $129,600 |
| 2024 | $5,620 | $200,500 | $70,900 | $129,600 |
| 2023 | $2,982 | $200,500 | $70,900 | $129,600 |
| 2022 | $4,608 | $200,500 | $70,900 | $129,600 |
| 2021 | $4,750 | $200,500 | $70,900 | $129,600 |
| 2020 | $4,829 | $200,500 | $70,900 | $129,600 |
| 2019 | $4,665 | $192,300 | $72,200 | $120,100 |
| 2018 | $4,419 | $192,300 | $72,200 | $120,100 |
| 2017 | $4,117 | $192,300 | $72,200 | $120,100 |
| 2016 | $4,068 | $192,300 | $72,200 | $120,100 |
| 2015 | -- | $1,923 | $0 | $0 |
| 2014 | -- | $1,923 | $0 | $0 |
| 2013 | -- | $1,923 | $0 | $0 |
Seller's Agent in 2013
Pall Spera
Pall Spera Company Realtors-Stowe
(802) 760-3111
97 Total Sales
Source: PrimeMLS
MLS Number: 4243278
APN: 336-104-10780
Disclaimer: Certain information contained herein is derived from information provided by parties other than Homes.com. All information provided is deemed reliable, but is not guaranteed to be accurate and should be independently verified.
Copyright 2026 PrimeMLS, Inc. All rights reserved. This information is deemed reliable, but not guaranteed. The data relating to real estate displayed on this display comes in part from the IDX Program of PrimeMLS. The information being provided is for consumers’ personal, non-commercial use and may not be used for any purpose other than to identify prospective properties consumers may be interested in purchasing.
Ask me questions while you tour the home.