
Sabri Thompson
Foraker Realty Co.
(856) 276-5092
149 Total Sales
2 in Marshallton
$280K - $390K Price Range
Estimated Value: $308,000 - $353,000
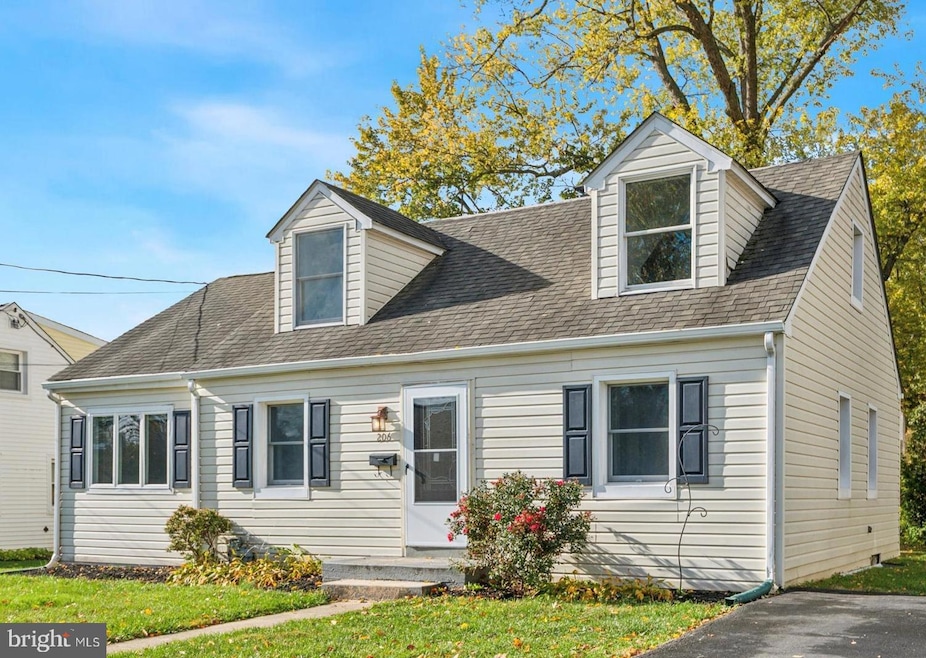
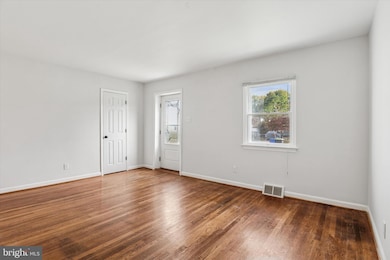
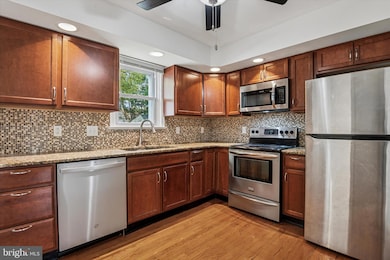
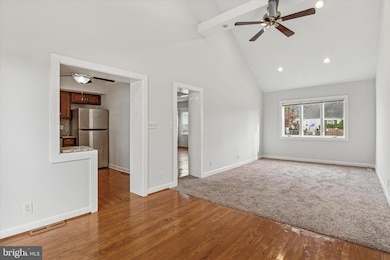
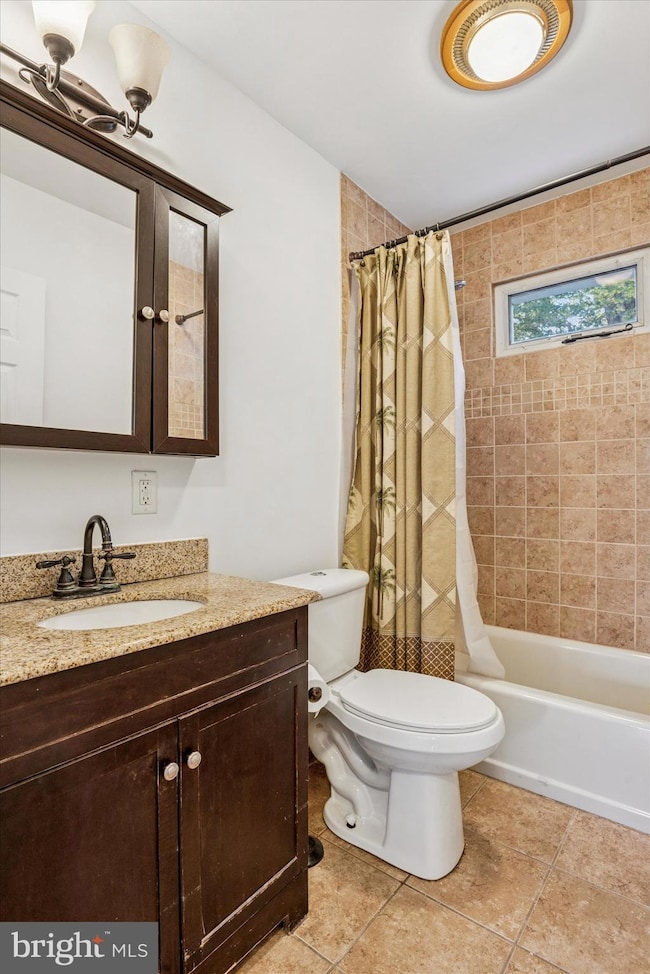
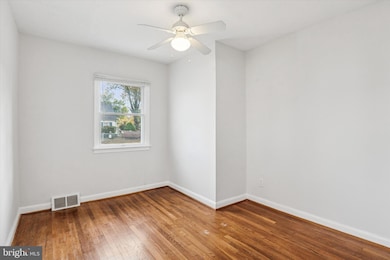
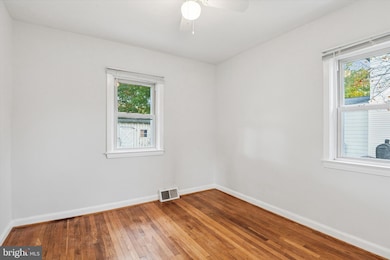
Welcome to 206 Decalb Avenue, a beautifully maintained and freshly updated Cape Cod in Wilmington’s 19804 zip code. This charming home offers two bedrooms and one full bath on the main level, plus a spacious primary suite on the second floor for added privacy and comfort. The entire interior has been freshly painted from top to bottom and features brand-new carpeting in the carpeted areas, creating a bright, clean, and inviting atmosphere throughout. The home includes a functional kitchen with an adjoining dining area and a large family room addition that provides the perfect space for entertaining or relaxing. Outside, enjoy a well-sized yard and off-street parking, all in a quiet, convenient neighborhood close to major routes, shopping, and dining. With thoughtful updates and a functional layout, this property is truly move-in ready. Special Remarks: 1) Pets Case by Case 2)No Smoking 3) Tenant responsible for all utilities including electric, gas, water, sewer, trash and cable, Landscaping and grass cutting 4) Renter Insurance required Leasing Requirements: The owner is looking for a tenant with credit score of 650 or higher, satisfactory landlord reference or mortgage payment history and a household GROSS monthly income 3x the rent
Last Agent to Rent the Property
(302) 202-9855 ashley.hess@compass.com Compass Brokerage Phone: 3022029855 License #RS-0038473 Listed on: 11/04/2025
Last Renter's Agent
(302) 202-9855 ashley.hess@compass.com Compass Brokerage Phone: 3022029855 License #RS-0038473 Listed on: 11/04/2025
We collect this data history from publicly available records. To have your information removed, we recommend requesting removal directly through your county’s website.
Sabri Thompson
Foraker Realty Co.
(856) 276-5092
149 Total Sales
2 in Marshallton
$280K - $390K Price Range
Carolyn Stanley
Stanley Properties, LLC
(302) 587-8993
39 Total Sales
1 in Marshallton
$385,000 Price
Carol Fahy
Brokers Realty Group, LLC
(302) 643-2896
53 Total Sales
1 in Marshallton
$315,000 Price
Joseph Berchock
RE/MAX Associates - Newark
(484) 779-6870
75 Total Sales
3 in Marshallton
$240K - $390K Price Range
Khalilah Ling
Crown Homes Real Estate
(302) 599-7370
91 Total Sales
1 in Marshallton
$262,000 Price
LeeAnn Sullivan
Real of Pennsylvania
(267) 682-6933
132 Total Sales
1 in Marshallton
$290,000 Price
We collect this data history from publicly available records. To have your information removed, we recommend requesting removal directly through your county’s website.
| Date | Event | Price | List to Sale | Price per Sq Ft | Prior Sale |
|---|---|---|---|---|---|
| 01/15/2026 01/15/26 | Rented | $2,200 | 0.0% | -- | |
| 11/04/2025 11/04/25 | For Rent | $2,200 | 0.0% | -- | |
| 10/25/2012 10/25/12 | Sold | $185,000 | -1.1% | $247 / Sq Ft | View Prior Sale |
| 09/25/2012 09/25/12 | Pending | -- | -- | -- | |
| 09/04/2012 09/04/12 | Price Changed | $187,123 | -1.5% | $249 / Sq Ft | |
| 08/08/2012 08/08/12 | For Sale | $189,900 | 0.0% | $253 / Sq Ft | |
| 06/28/2012 06/28/12 | Pending | -- | -- | -- | |
| 06/20/2012 06/20/12 | Price Changed | $189,900 | -2.6% | $253 / Sq Ft | |
| 05/23/2012 05/23/12 | For Sale | $194,900 | +78.8% | $260 / Sq Ft | |
| 03/23/2012 03/23/12 | Sold | $109,000 | -0.8% | $97 / Sq Ft | View Prior Sale |
| 03/15/2012 03/15/12 | Pending | -- | -- | -- | |
| 02/22/2012 02/22/12 | For Sale | $109,900 | 0.0% | $98 / Sq Ft | |
| 11/14/2011 11/14/11 | Pending | -- | -- | -- | |
| 09/28/2011 09/28/11 | For Sale | $109,900 | -- | $98 / Sq Ft |
We collect this data history from publicly available records. To have your information removed, we recommend requesting removal directly through your county’s website.
| Year | Tax Paid | Tax Assessment Tax Assessment Total Assessment is a certain percentage of the fair market value that is determined by local assessors to be the total taxable value of land and additions on the property. | Land | Improvement |
|---|---|---|---|---|
| 2025 | -- | $287,100 | $62,300 | $224,800 |
| 2024 | $1,495 | $39,400 | $8,900 | $30,500 |
| 2023 | $1,323 | $39,400 | $8,900 | $30,500 |
| 2022 | $1,331 | $39,400 | $8,900 | $30,500 |
| 2021 | $1,331 | $39,400 | $8,900 | $30,500 |
| 2020 | $1,334 | $39,400 | $8,900 | $30,500 |
| 2019 | $1,459 | $39,400 | $8,900 | $30,500 |
| 2018 | $1,307 | $39,400 | $8,900 | $30,500 |
| 2017 | $1,291 | $39,400 | $8,900 | $30,500 |
| 2016 | $1,232 | $39,400 | $8,900 | $30,500 |
| 2015 | $1,156 | $39,400 | $8,900 | $30,500 |
| 2014 | $1,072 | $39,400 | $8,900 | $30,500 |
Landlord's Agent in 2026
Patrick Haydt
Compass
(717) 208-5650
8 Total Sales
N
Seller's Agent in 2012
Nick Johnson
BHHS Fox & Roach
Seller's Agent in 2012
Daniel Logan
Patterson Schwartz
(302) 234-6089
11 in this area
150 Total Sales
Buyer's Agent in 2012
Mark Macomber
RE/MAX
(302) 584-0815
62 Total Sales
Source: Bright MLS
MLS Number: DENC2092540
APN: 08-051.10-047
Disclaimer: Certain information contained herein is derived from information provided by parties other than Homes.com. All information provided is deemed reliable, but is not guaranteed to be accurate and should be independently verified.
The data relating to real estate for sale on this website appears in part through the BRIGHT Internet Data Exchange program, a voluntary cooperative exchange of property listing data between licensed real estate brokerage firms, and is provided by BRIGHT through a licensing agreement.
Listing information is from various brokers who participate in the Bright MLS IDX program and not all listings may be visible on the site.
The property information being provided on or through the website is for the personal, non-commercial use of consumers and such information may not be used for any purpose other than to identify prospective properties consumers may be interested in purchasing.
Some properties which appear for sale on the website may no longer be available because they are for instance, under contract, sold or are no longer being offered for sale.
Property information displayed is deemed reliable but is not guaranteed.
Copyright 2026 Bright MLS, Inc.
Ask me questions while you tour the home.