
Jason Paxton
BHHS C Dan Joyner - Midtown
(864) 766-8847
106 Total Sales
1 in Duncan
$430,000 Price
Estimated Value: $219,000 - $272,000
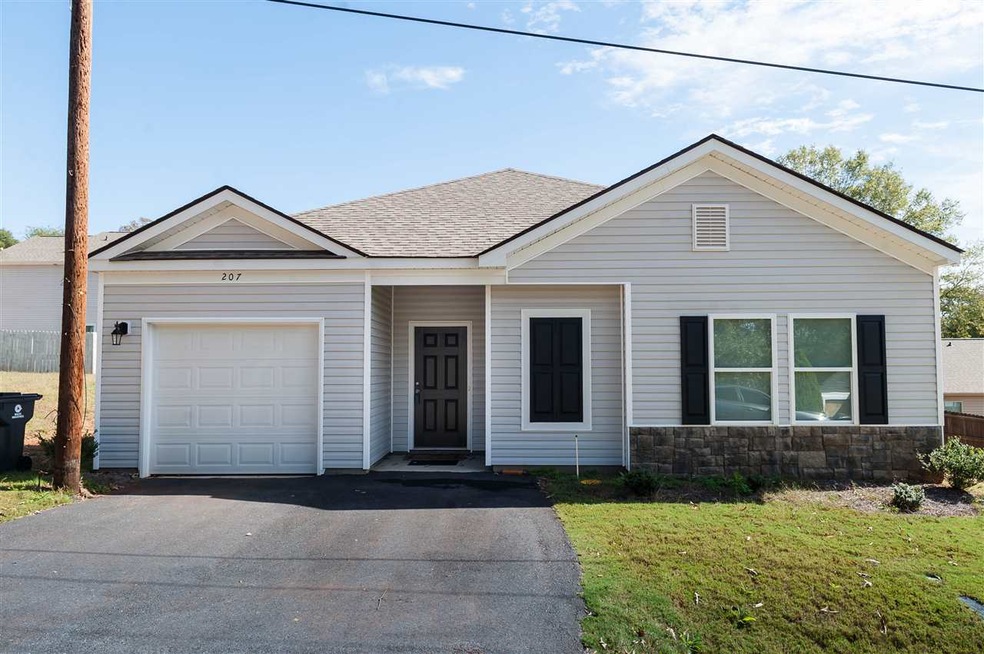
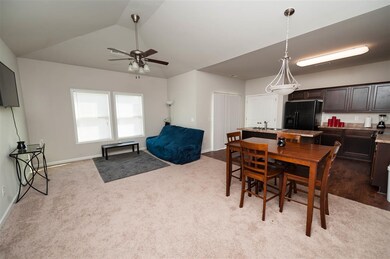
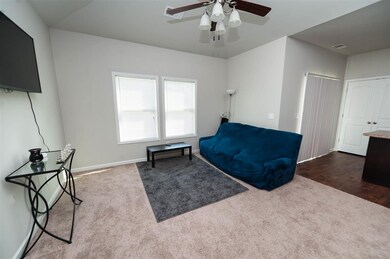
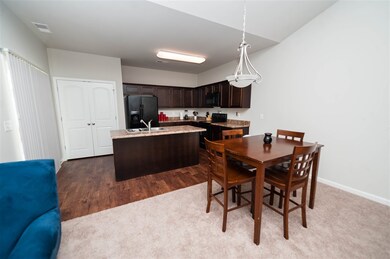
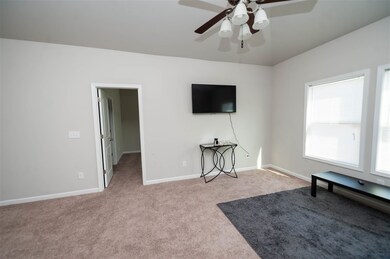
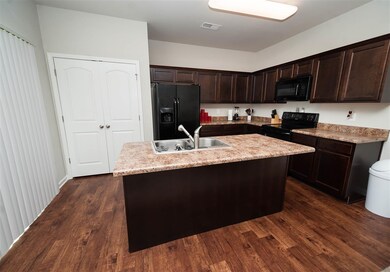
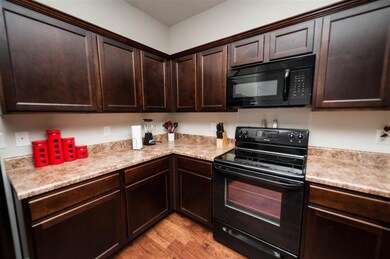
Looking for a starter home or perhaps wanting to downsize? This 3 bed 2 bath home in district 5 schools is just 1 year old and has so much to offer! Open floor plan, vaulted ceilings in the great room, island kitchen with tons of counter space and pantry. Split bedroom plan, mater suite featuring trey ceiling, dual vanities, and walk in closet. Two guest bedrooms are good sized with ample closet space with full bath near by. Covered back patio and not much yard work to have to worry with! Less than 5 miles to I-85 at Exit 60/Hwy 101, this location is convenient to Spartanburg or Greenville. Schedule your showing soon!
Last Agent to Sell the Property
Keller Williams Realty License #81565 Listed on: 10/23/2018
Last Buyer's Agent
WILL MUZIKA
OTHER
We collect this data history from publicly available records. To have your information removed, we recommend requesting removal directly through your county’s website.
Jason Paxton
BHHS C Dan Joyner - Midtown
(864) 766-8847
106 Total Sales
1 in Duncan
$430,000 Price
Phil Farmer
Real Broker Gvl, LLC
(864) 477-7202
144 Total Sales
5 in Duncan
$225K - $247K Price Range
Anna Ryan
Keller Williams DRIVE
(864) 252-1543
91 Total Sales
1 in Duncan
$276,100 Price
AMY CULLETTO
Ponce Realty Group
(864) 572-7269
49 Total Sales
6 in Duncan
$71K - $364K Price Range
Karen Yip
Yip Premier Real Estate LLC
(803) 889-0498
387 Total Sales
1 in Duncan
$302,000 Price
Wilfred Morenz
Keller Williams Greenville Central
(864) 252-2046
39 Total Sales
1 in Duncan
$322,000 Price
We collect this data history from publicly available records. To have your information removed, we recommend requesting removal directly through your county’s website.
| Date | Buyer | Sale Price | Title Company |
|---|---|---|---|
| $149,900 | None Available | ||
| Oxner Chelsa C | $129,900 | None Available |
We collect this data history from publicly available records. To have your information removed, we recommend requesting removal directly through your county’s website.
| Date | Status | Borrower | Loan Amount |
|---|---|---|---|
| Open | $6,000 | ||
| Open | Daza Allison A | $147,184 | |
| Previous Owner | Oxner Chelsa C | $131,212 |
We collect this data history from publicly available records. To have your information removed, we recommend requesting removal directly through your county’s website.
| Date | Event | Price | List to Sale | Price per Sq Ft |
|---|---|---|---|---|
| 03/08/2019 03/08/19 | Sold | $149,900 | +3.5% | $107 / Sq Ft |
| 02/07/2019 02/07/19 | Pending | -- | -- | -- |
| 12/18/2018 12/18/18 | Price Changed | $144,900 | -3.3% | $104 / Sq Ft |
| 11/05/2018 11/05/18 | Price Changed | $149,900 | -3.3% | $107 / Sq Ft |
| 10/23/2018 10/23/18 | For Sale | $155,000 | -- | $111 / Sq Ft |
We collect this data history from publicly available records. To have your information removed, we recommend requesting removal directly through your county’s website.
| Year | Tax Paid | Tax Assessment Tax Assessment Total Assessment is a certain percentage of the fair market value that is determined by local assessors to be the total taxable value of land and additions on the property. | Land | Improvement |
|---|---|---|---|---|
| 2025 | $1,564 | $6,895 | $909 | $5,986 |
| 2023 | $1,564 | $6,895 | $909 | $5,986 |
| 2022 | $1,408 | $5,996 | $720 | $5,276 |
| 2021 | $1,388 | $5,996 | $720 | $5,276 |
| 2020 | $1,368 | $5,996 | $720 | $5,276 |
| 2019 | $1,191 | $5,196 | $720 | $4,476 |
| 2018 | $3,316 | $7,794 | $1,080 | $6,714 |
| 2017 | $436 | $900 | $900 | $0 |
| 2016 | $430 | $900 | $900 | $0 |
Seller's Agent in 2019
John Fravel
Keller Williams Realty
(864) 483-9818
420 Total Sales
WM
Buyer's Agent in 2019
WILL MUZIKA
OTHER
Source: Multiple Listing Service of Spartanburg
MLS Number: SPN256392
APN: 5-19-08-010.14
Disclaimer: Certain information contained herein is derived from information provided by parties other than Homes.com. All information provided is deemed reliable, but is not guaranteed to be accurate and should be independently verified.
Based on information submitted to the MLS GRID. All data is obtained from various sources and may not have been verified by broker or MLS GRID. Supplied Open House Information is subject to change without notice. All information should be independently reviewed and verified for accuracy. Properties may or may not be listed by the office/agent presenting the information. Some IDX listings have been excluded from this website. IDX information is provided exclusively for personal, non-commercial use, and may not be used for any purpose other than to identify prospective properties consumers may be interested in purchasing.
Information is deemed reliable but not guaranteed.
Listings courtesy of Multiple Listing Service of Spartanburg as distributed by MLS GRID.
Based on information submitted to the MLS GRID
Ask me questions while you tour the home.