
Verified badge confirms data from builder
20701 E 57th Ave Aurora, CO 80019
Painted Prairie - VillasEstimated payment $2,729/month
Total Views
390
3
Beds
2.5
Baths
1,671
Sq Ft
$250
Price per Sq Ft
Highlights
- Golf Course Community
- On-Site Retail
- Views Throughout Community
- Community Cabanas
- New Construction
- Community Garden
About This Home
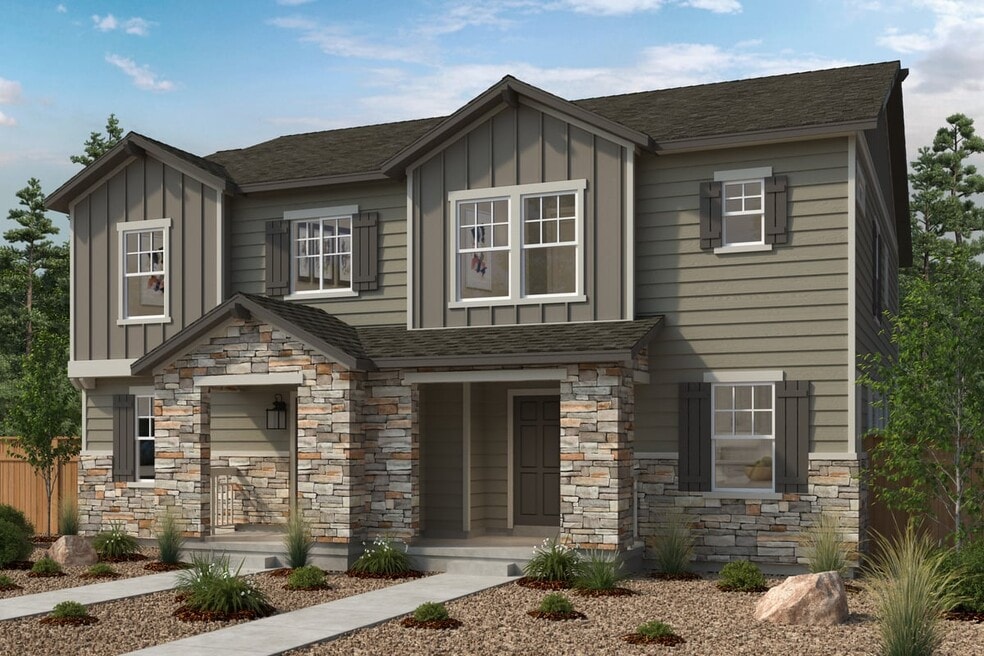
Step into this thoughtfully designed, two-story home, which showcases an open floor plan with a spacious great room for family gatherings. The modern kitchen boasts sleek functionality and ample workspace. Upstairs, a versatile loft is ideal for a study or play area. Enjoy the convenience of a dedicated laundry room that adds ease to daily chores. The primary bedroom features a walk-in closet and connecting bath for privacy and comfort. Additional storage is available in the crawl space. This home balances style and convenience for your everyday living needs.
See sales counselor for approximate timing required for move-in ready homes.
Townhouse Details
Home Type
- Townhome
Year Built
- Built in 2025 | New Construction
- Expected Delivery December 2025
Lot Details
- 2,951 Sq Ft Lot
Parking
- 2 Car Garage
Home Design
- Duplex Unit
Bedrooms and Bathrooms
- 3 Bedrooms
- Walk-In Closet
Additional Features
- 2-Story Property
- Green Certified Home
Community Details
Overview
- Property has a Home Owners Association
- Views Throughout Community
- Greenbelt
Amenities
- Community Garden
- Community Barbecue Grill
- Picnic Area
- On-Site Retail
Recreation
- Golf Course Community
- Community Playground
- Community Cabanas
- Park
- Dog Park
- Recreational Area
- Trails
Community Map
Map
Move In Ready Homes with Plan 1672 Modeled
-
20288 E 56th Place
$424,990
- 3 Beds
- 2.5 Baths
- 1,672 Sq Ft
- 2,459 Sq Ft
- Move in 12/12/26
Other Move In Ready Homes in Painted Prairie - Villas
-
20530 E 56th Place
$407,990
- 3 Beds
- 2.5 Baths
- 1,428 Sq Ft
- 2,859 Sq Ft
- Move in 12/5/26
-
20407 E 56th Place
$435,000
- 3 Beds
- 2.5 Baths
- 1,754 Sq Ft
- 1,967 Sq Ft
- Available Now
-
20320 E 56th Place
$438,990
- 3 Beds
- 2.5 Baths
- 1,754 Sq Ft
- 2,613 Sq Ft
- Move in 1/9/27
-
20260 E 56th Place
$459,990
- 3 Beds
- 2.5 Baths
- 1,886 Sq Ft
- 3,525 Sq Ft
- Move in 12/12/26
Property History
| Date | Event | Price | List to Sale | Price per Sq Ft |
|---|---|---|---|---|
| 12/23/2025 12/23/25 | Sold | $416,990 | 0.0% | $250 / Sq Ft |
| 12/18/2025 12/18/25 | Off Market | $416,990 | -- | -- |
| 12/11/2025 12/11/25 | For Sale | $416,990 | -- | $250 / Sq Ft |
Source: KB Home
About the Builder
KB Home began in 1957 as Kaufman and Broad, founded by Eli Broad and Donald Kaufman, with a focus on making homeownership more affordable for first-time buyers. Today, the company builds personalized new homes and communities, with floor plans, design choices, energy- and water-efficient features, and smart-home options. KB Home also provides financing support through KBHS Home Loans and offers warranty coverage and customer care after move-in. The company remains one of the larger U.S. homebuilders and serves buyers across multiple markets in several states.
Frequently Asked Questions
How many floor plans are available at Painted Prairie - Villas?
How many move-in ready homes are available at Painted Prairie - Villas?
Nearby Homes
- 6047 N Halifax Ct
- 6000 Picadilly Rd
- 6152 N Ceylon St Unit 36436290
- LOT 5597 Nettler Rd
- 4050 N Kittredge St
- 23966 E River Front Dr
- 15184 E Montview Blvd
- 14908 E 26th Way
- 1541 Altura Blvd Unit 3
- 1960 Altura Blvd
- 1959 Blackhawk St
- 1953 Blackhawk St
- 1957 Blackhawk St
- 1063 N Joplin St Unit 2
- 1053 N Joplin St Unit 1
- 18023 E 103rd Ave
- 15950 E 6th Ave
- 0 E Centretech Pkwy Unit REC8973796
- 5751 S de Gaulle St
- 127 S Coolidge St
- Painted Prairie - Durango Collection at Painted Prairie
- Painted Prairie - The Contemporary Collection
- Painted Prairie - 400 Collection
- Painted Prairie - Durango Collection
- Painted Prairie - The Haven II Collection
- Painted Prairie - The Boulevard Collection
- Painted Prairie - The Haven I Collection
- Painted Prairie - The Summit Collection at Painted Prairie
- Painted Prairie - Cottage
- Painted Prairie - The Summit Collection
- Painted Prairie - Woodrose at Painted Prairie
- Painted Prairie - 700 Collection
- Painted Prairie - Skyview Collection
- Painted Prairie - Horizon Collection
- Painted Prairie - Villas
- Painted Prairie
- Skyview at High Point
- Skyview at High Point - Seasons Collection
- Skyview at High Point - Urban Collection
- The Reserve - Explorer
Builder
Your Personal Tour Guide
Ask me questions while you tour the home.