
Luis Gallegos
Keller Williams Pacific Estates
(562) 337-3981
35 Total Sales
2 in Altadena
$450,000 Price Range
Estimated Value: $3,113,768
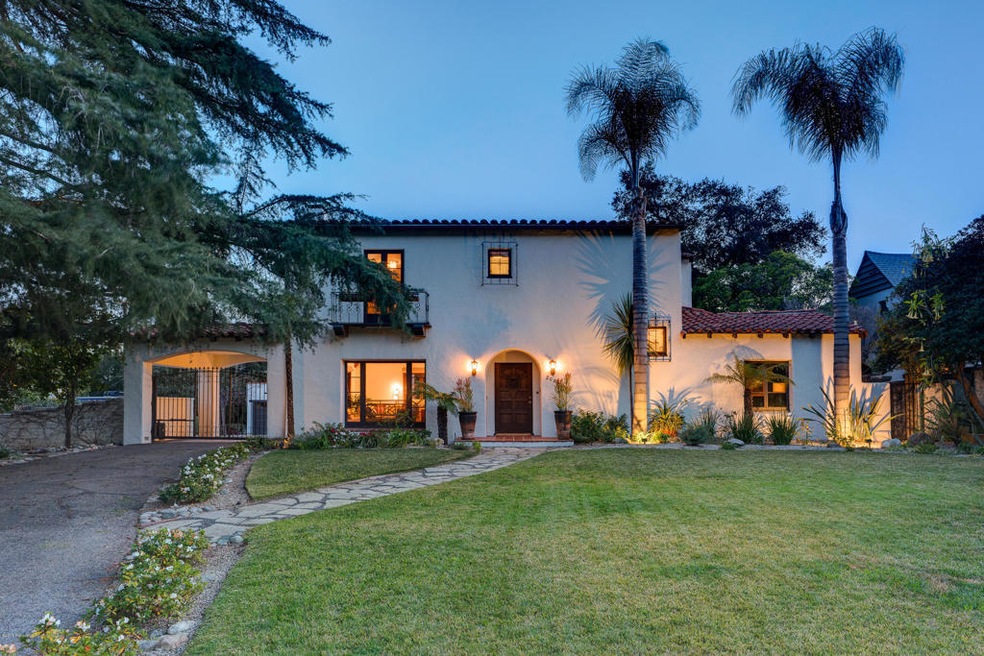
Don't miss this gorgeous Mediterranean - the home you've been waiting for. Beautifully situated on a large lot, this stunner is located in the prestigious Country Club neighborhood of Altadena. Elegant with an artistic flair throughout, this home is inviting from the very first curbside glance to the park-like backyard. Period character details abound, including arched doorways, beamed ceilings, hardwood floors and original wrought iron hardware. The current owners have added many amenities; new pool and hot tub with automatic cover, designer lighting fixtures, fresh paint inside and out, creative wall treatments, new AC condenser, new washer and dryer, updated landscaping, upgraded guest bath, as well as numerous other items. The generously sized master bedroom hasbreathtaking views of the mountains and is light and bright with a charming full bath. The fully remodeled kitchen boasts a Viking range, high-end appliances, honed granite countertops, along with a charming breakfast nook and family room. This area, along with the formal Dining Room, both open to the enormous backyard which includes a covered patio with outdoor cooking area, 425 square foot studio(included in overall square feet) and the sparkling pool and hot tub - complete with an outdoor shower. There's even a secret garden area ready for your green thumb. The flowing floor plan of this home is the perfect marriage of original architectural beauty with today's luxury amenities. Come visit!
Last Agent to Sell the Property
Sotheby's International Realty License #01226787 Listed on: 03/07/2018
Last Buyer's Agent
Sotheby's International Realty License #01226787 Listed on: 03/07/2018
We collect this data history from publicly available records. To have your information removed, we recommend requesting removal directly through your county’s website.
Luis Gallegos
Keller Williams Pacific Estates
(562) 337-3981
35 Total Sales
2 in Altadena
$450,000 Price Range
Mel Macklin
HomeSmart, Evergreen Realty
(747) 307-7003
50 Total Sales
2 in Altadena
$540K - $1.4M Price Range
ROBERT WATKINS
RE/MAX TIME REALTY
(909) 406-2551
76 Total Sales
1 in Altadena
$455,000 Price
Dan Tan
TANDEM REAL ESTATE. INC.
(626) 587-3110
8 Total Sales
1 in Altadena
$1,580,000 Price
Jason Lowery
Compass
(747) 229-0866
86 Total Sales
1 in Altadena
$775,000 Price
George Cordova
EXP REALTY OF CALIFORNIA INC
(626) 602-2962
51 Total Sales
1 in Altadena
$910,000 Price
We collect this data history from publicly available records. To have your information removed, we recommend requesting removal directly through your county’s website.
| Date | Buyer | Sale Price | Title Company |
|---|---|---|---|
| $2,330,000 | Lawyers Title | ||
| Johnsen Polly | -- | Lawyers Title | |
| Johnsen Polly | $1,800,000 | Lawyers Title | |
| Richards Linwood Warren | -- | Equity Title Co | |
| Ehrlich Maria Alexandra Pereda | -- | None Available | |
| Ehrlich Maria Alexandra Pereda | $1,160,000 | Chicago Title Company | |
| Olson Stanley L | -- | Chicago Title |
We collect this data history from publicly available records. To have your information removed, we recommend requesting removal directly through your county’s website.
| Date | Status | Borrower | Loan Amount |
|---|---|---|---|
| Open | $2,480,000 | ||
| Closed | Sachs Stephen | $2,051,250 | |
| Closed | Sachs Stephen | $1,980,500 | |
| Previous Owner | Richards Linwood Warren | $240,000 | |
| Previous Owner | Richards Linwood Warren | $190,000 | |
| Previous Owner | Richards Linwood Warren | $155,500 | |
| Previous Owner | Olson Stanley L | $648,000 | |
| Previous Owner | Olson Stanley | $125,000 | |
| Previous Owner | Olson Stanley L | $653,000 | |
| Previous Owner | Olson Stanley L | $250,000 | |
| Previous Owner | Olson Stanley L | $300,000 | |
| Previous Owner | Olson Stanley L | $100,000 | |
| Previous Owner | Olson Stanley L | $50,000 | |
| Previous Owner | Olson Stanley L | $300,000 |
We collect this data history from publicly available records. To have your information removed, we recommend requesting removal directly through your county’s website.
| Date | Event | Price | List to Sale | Price per Sq Ft | Prior Sale |
|---|---|---|---|---|---|
| 03/30/2018 03/30/18 | Sold | $2,330,000 | +1.8% | $785 / Sq Ft | |
| 03/21/2018 03/21/18 | Pending | -- | -- | -- | |
| 03/07/2018 03/07/18 | For Sale | $2,288,000 | +27.1% | $771 / Sq Ft | |
| 09/30/2015 09/30/15 | Sold | $1,800,000 | 0.0% | $614 / Sq Ft | View Prior Sale |
| 09/23/2015 09/23/15 | Pending | -- | -- | -- | |
| 09/15/2015 09/15/15 | For Sale | $1,800,000 | +55.2% | $614 / Sq Ft | |
| 05/02/2012 05/02/12 | Sold | $1,160,000 | 0.0% | $456 / Sq Ft | View Prior Sale |
| 04/20/2012 04/20/12 | Pending | -- | -- | -- | |
| 04/07/2012 04/07/12 | For Sale | $1,160,000 | -- | $456 / Sq Ft |
We collect this data history from publicly available records. To have your information removed, we recommend requesting removal directly through your county’s website.
| Year | Tax Paid | Tax Assessment Tax Assessment Total Assessment is a certain percentage of the fair market value that is determined by local assessors to be the total taxable value of land and additions on the property. | Land | Improvement |
|---|---|---|---|---|
| 2026 | $34,951 | $3,104,936 | $1,759,445 | $1,345,491 |
| 2025 | $34,951 | $3,044,059 | $1,724,947 | $1,319,112 |
| 2024 | $33,730 | $2,984,373 | $1,691,125 | $1,293,248 |
| 2023 | $33,452 | $2,925,857 | $1,657,966 | $1,267,891 |
| 2022 | $28,072 | $2,498,228 | $1,625,457 | $872,771 |
| 2021 | $26,804 | $2,449,244 | $1,593,586 | $855,658 |
| 2019 | $25,780 | $2,376,600 | $1,546,320 | $830,280 |
| 2018 | $21,837 | $1,922,088 | $1,456,560 | $465,528 |
| 2016 | $20,669 | $1,800,000 | $1,400,000 | $400,000 |
| 2015 | $14,147 | $1,212,318 | $731,571 | $480,747 |
| 2014 | $13,846 | $1,188,571 | $717,241 | $471,330 |
Seller's Agent in 2018
Augusta Sanborn
Sotheby's International Realty
(626) 252-5711
47 Total Sales
Seller's Agent in 2015
Dhari Thein
COMPASS
(626) 437-7414
93 Total Sales
LH
Seller's Agent in 2012
LeAnn Healy
COMPASS
FB
Seller Co-Listing Agent in 2012
Frances Benuska
COMPASS
Buyer's Agent in 2012
Don Hillier
Berkshire Hathaway HomeServices California Properties
(626) 437-6043
32 Total Sales
DH
Buyer's Agent in 2012
Donny Hillier
BHHS California Properties
(626) 437-3137
42 Total Sales
Source: Pasadena-Foothills Association of REALTORS®
MLS Number: P0-818001033
APN: 5854-019-012
Disclaimer: Certain information contained herein is derived from information provided by parties other than Homes.com. All information provided is deemed reliable, but is not guaranteed to be accurate and should be independently verified.
IDX information is provided exclusively for personal, non-commercial use, and may not be used for any purpose other than to identify prospective properties consumers may be interested in purchasing. Information is deemed reliable but not guaranteed.
Ask me questions while you tour the home.