
Kimberly Schmidt
Compass
(619) 375-5981
169 Total Sales
2 in Otay Ranch
$710K - $1.1M Price Range
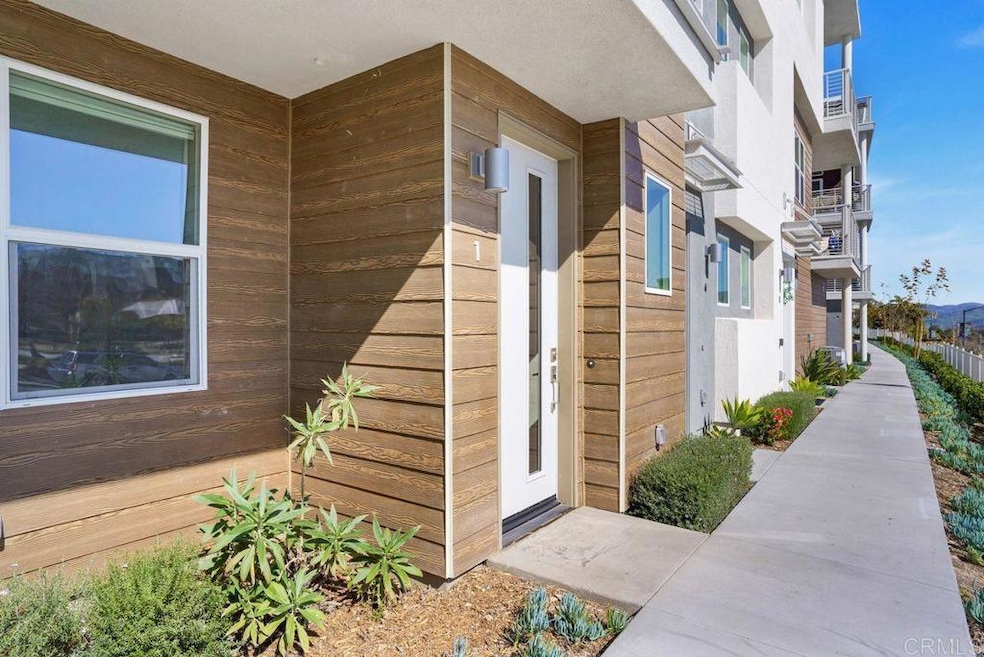
Discover Modern Living in the Heart of Millenia! This stunning, like-new, 2-story townhome offers 3 spacious bedrooms and 3 full baths, providing both comfort and convenience. Enjoy the flexibility of having a bedroom and full bath on the 1st floor, perfect for guests or those seeking easy access. The master suite features a walk-in closet, and an additional bedroom is also located on the main floor for added privacy. The home boasts upgraded flooring throughout and a stunning open layout that highlights the modern design and craftsmanship. Relax on the balcony in the living room, where you can take in breathtaking views of the community park and mountains. This home is within walking distance to shops, schools, Otay Ranch Mall, and more, offering the perfect balance of tranquility and accessibility. Enjoy access to the resort-style pool and all amenities offered by the HOA, including parks, dog parks, and a brand-new community pool.
Last Agent to Sell the Property
Premier Agency R.E. Inc Brokerage Email: alex@theortegateam.com License #01321114 Listed on: 10/06/2025
Kimberly Schmidt
Compass
(619) 375-5981
169 Total Sales
2 in Otay Ranch
$710K - $1.1M Price Range
Arabella Norman
Coldwell Banker West
(858) 289-6135
18 Total Sales
1 in Otay Ranch
$1,050,000 Price
James Nelson
Coldwell Banker West
(855) 980-5930
116 Total Sales
3 in Otay Ranch
$630K - $1.2M Price Range
Gregory A. Moser
Archstone Realty Group
(858) 295-1541
23 Total Sales
1 in Otay Ranch
$785,000 Price
Dave Zimkin
New Morning Inc
(858) 223-9297
61 Total Sales
2 in Otay Ranch
$1,125,000 Price Range
Dawn Lewis
Real Broker
(858) 223-9989
136 Total Sales
12 in Otay Ranch
$600K - $1.3M Price Range
We collect this data history from publicly available records. To have your information removed, we recommend requesting removal directly through your county’s website.
| Date | Event | Price | List to Sale | Price per Sq Ft |
|---|---|---|---|---|
| 11/24/2025 11/24/25 | Sold | $640,000 | 0.0% | $470 / Sq Ft |
| 11/05/2025 11/05/25 | Price Changed | $640,000 | -3.0% | $470 / Sq Ft |
| 10/31/2025 10/31/25 | Pending | -- | -- | -- |
| 10/06/2025 10/06/25 | For Sale | $660,000 | -- | $485 / Sq Ft |
Seller's Agent in 2025
Alex Ortega
Premier Agency R.E. Inc
(619) 454-3903
4 in this area
74 Total Sales
Buyer's Agent in 2025
Leticia Rivas Herrera
Coldwell Banker West
(619) 902-1122
3 in this area
5 Total Sales
Source: California Regional Multiple Listing Service (CRMLS)
MLS Number: PTP2507551
Disclaimer: Certain information contained herein is derived from information provided by parties other than Homes.com. All information provided is deemed reliable, but is not guaranteed to be accurate and should be independently verified.
The multiple listing data appearing on this website, or contained in reports produced therefrom, is owned and copyrighted by California Regional Multiple Listing Service, Inc. ("CRMLS") and is protected by all applicable copyright laws. Information provided is for viewer's personal, non-commercial use and may not be used for any purpose other than to identify prospective properties the viewer may be interested in purchasing. All listing data, including but not limited to square footage and lot size is believed to be accurate, but the listing Agent, listing Broker and CRMLS and its affiliates do not warrant or guarantee such accuracy. The viewer should independently verify the listed data prior to making any decisions based on such information by personal inspection and/or contacting a real estate professional.
Based on information from California Regional Multiple Listing Service, Inc. and /or other sources. All data, including all measurements and calculations of area, is obtained from various sources and has not been, and will not be, verified by broker or MLS. All information should be independently reviewed and verified for accuracy. Properties may or may not be listed by the office/agent presenting the information
Ask me questions while you tour the home.