
Kimberley Tufts
EXP Realty
(855) 714-1765
225 Total Sales
8 in Derry
$275K - $670K Price Range

Estimated Value: $757,358
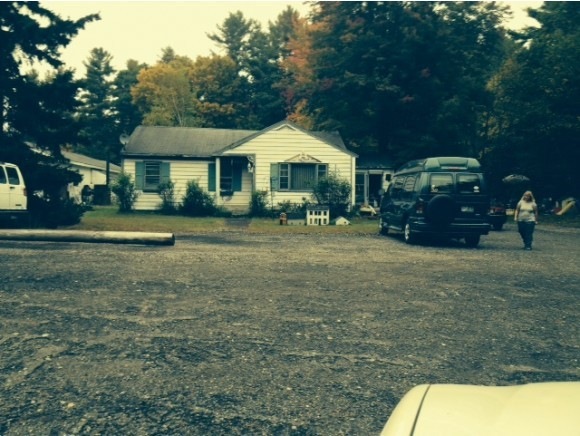
2.41 Acres on By-Pass 28! Landscapers, Contractors or Tradesmen this property could be perfect for your growing business. Single Family home needs work and is currently rented. HUGE working garage, Bins for Loam, Pavers, Mulch, Stone etc. You could live here and run your business!
Last Agent to Sell the Property
Jerry Voltero
Summerview Real Estate, LLC Listed on: 09/30/2014
We collect this data history from publicly available records. To have your information removed, we recommend requesting removal directly through your county’s website.
Kimberley Tufts
EXP Realty
(855) 714-1765
225 Total Sales
8 in Derry
$275K - $670K Price Range
Debra Beaudry
BHG Masiello Bedford
(603) 255-4713
88 Total Sales
1 in Derry
$805,000 Price
Jim Tremblay
Senne Residential LLC
(877) 801-3431
85 Total Sales
1 in Derry
$655,000 Price
Angeline Gorham
BHHS Verani Realty Hampstead
(603) 945-1184
135 Total Sales
2 in Derry
$640,000 Price Range
Jeffrey Brown
American Dream Real Estate Associates, L
(603) 931-4209
33 Total Sales
1 in Derry
$400,000 Price
Lori Toce
RE/MAX Triumph Realty
(351) 277-3676
35 Total Sales
2 in Derry
$390K - $405K Price Range
We collect this data history from publicly available records. To have your information removed, we recommend requesting removal directly through your county’s website.
| Date | Buyer | Sale Price | Title Company |
|---|---|---|---|
| $125,000 | -- | ||
| $320,000 | -- | ||
| $50,000 | -- |
We collect this data history from publicly available records. To have your information removed, we recommend requesting removal directly through your county’s website.
| Date | Status | Borrower | Loan Amount |
|---|---|---|---|
| Closed | $1,875,000 | ||
| Previous Owner | $162,500 | ||
| Previous Owner | $130,000 | ||
| Closed | $136,000 | ||
| Previous Owner | $200,000 | ||
| Previous Owner | $75,000 | ||
| Previous Owner | $340,000 |
We collect this data history from publicly available records. To have your information removed, we recommend requesting removal directly through your county’s website.
| Date | Event | Price | List to Sale | Price per Sq Ft |
|---|---|---|---|---|
| 06/16/2015 06/16/15 | Sold | $320,000 | -8.5% | $304 / Sq Ft |
| 12/16/2014 12/16/14 | Pending | -- | -- | -- |
| 09/30/2014 09/30/14 | For Sale | $349,900 | -- | $333 / Sq Ft |
We collect this data history from publicly available records. To have your information removed, we recommend requesting removal directly through your county’s website.
| Year | Tax Paid | Tax Assessment Tax Assessment Total Assessment is a certain percentage of the fair market value that is determined by local assessors to be the total taxable value of land and additions on the property. | Land | Improvement |
|---|---|---|---|---|
| 2025 | $9,535 | $502,100 | $267,500 | $234,600 |
| 2024 | $9,384 | $502,100 | $267,500 | $234,600 |
| 2023 | $9,099 | $440,000 | $227,400 | $212,600 |
| 2022 | $8,378 | $440,000 | $227,400 | $212,600 |
| 2021 | $8,253 | $333,300 | $177,300 | $156,000 |
| 2020 | $3,928 | $333,300 | $177,300 | $156,000 |
| 2019 | $2,629 | $289,500 | $140,200 | $149,300 |
| 2018 | $7,536 | $289,500 | $140,200 | $149,300 |
| 2017 | $2,462 | $273,100 | $140,200 | $132,900 |
| 2016 | $7,285 | $269,200 | $140,200 | $129,000 |
| 2015 | $7,603 | $260,100 | $140,200 | $119,900 |
| 2014 | $7,652 | $260,100 | $140,200 | $119,900 |
| 2013 | $8,043 | $255,400 | $140,200 | $115,200 |
J
Seller's Agent in 2015
Jerry Voltero
Summerview Real Estate, LLC
Buyer's Agent in 2015
Frank DiDonato
Keller Williams Realty-Metropolitan
(603) 867-0328
105 Total Sales
Source: PrimeMLS
MLS Number: 4386626
APN: DERY-000014-000000-000008
Disclaimer: Certain information contained herein is derived from information provided by parties other than Homes.com. All information provided is deemed reliable, but is not guaranteed to be accurate and should be independently verified.
Copyright 2026 PrimeMLS, Inc. All rights reserved. This information is deemed reliable, but not guaranteed. The data relating to real estate displayed on this display comes in part from the IDX Program of PrimeMLS. The information being provided is for consumers’ personal, non-commercial use and may not be used for any purpose other than to identify prospective properties consumers may be interested in purchasing.
Ask me questions while you tour the home.