NOT LISTED FOR SALE

209 Egerton Rd Langdon, NH 03602

Langdon Area

Estimated Value: $254,000 - $336,000

1 Bed
1 Bath
1,045 Sq Ft
$274/Sq Ft Est. Value

Sale Details

Date Sold: January 8, 2016

Last sale price $99,000 $95 Per Sq Ft

Est. 190% increase in value since last sale

Current estimated payment $1,896 / mo

72 Days on Market

Highlights

  • Countryside Views
  • Wooded Lot
  • Storm Windows
  • Contemporary Architecture
  • Softwood Flooring
  • Woodwork

About This Home

As of January 2016

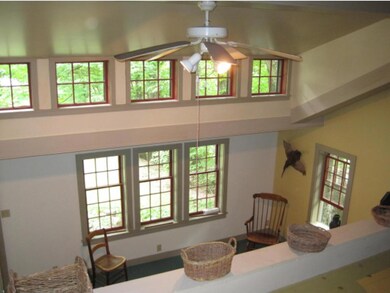
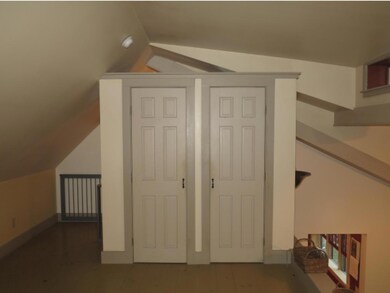
Delightful rustic retreat lovingly redone. Open concept, 1 bedroom loft. House is loaded with charm and unique features. Move-in ready, great location, easy commute to Keene, Claremont, Walpole or Vt. A perfect get-away or year-round home. Just over the Alstead line. Quick close possible just in time for foliage.

Last Agent to Sell the Property

Janet McEwen

Four Seasons Sotheby's International Realty License #057198 Listed on: 09/05/2015

Four Seasons Sotheby's International Realty

Last Buyer's Agent

Angela Boyd

Angelview Realty, LLC License #068230

Home Details

Home Type

  • Single Family

Est. Annual Taxes

  • $2,731

Year Built

  • Built in 1981

Lot Details

  • 1 Acre Lot
  • Dirt Road
  • Level Lot
  • Wooded Lot
  • Property is zoned Rural/neighborh

Home Design

  • Contemporary Architecture
  • Bungalow
  • Cabin
  • Converted Dwelling
  • Concrete Foundation
  • Pillar, Post or Pier Foundation
  • Wood Frame Construction
  • Shingle Roof
  • Shingle Siding

Interior Spaces

  • 1.5-Story Property
  • Woodwork
  • Ceiling Fan
  • Window Screens
  • Combination Dining and Living Room
  • Softwood Flooring
  • Countryside Views
  • Storm Windows

Kitchen

  • Stove
  • Gas Range

Bedrooms and Bathrooms

  • 1 Bedroom
  • 1 Full Bathroom

Unfinished Basement

  • Partial Basement
  • Connecting Stairway
  • Interior Basement Entry

Parking

  • 6 Car Parking Spaces
  • Dirt Driveway

Utilities

  • Heating System Uses Gas
  • 200+ Amp Service
  • Private Water Source
  • Drilled Well
  • Liquid Propane Gas Water Heater
  • Septic Tank
  • Private Sewer
  • Leach Field

Listing and Financial Details

  • 25% Total Tax Rate

Home Details

Home Type

Single Family

Est. Annual Taxes

$2,731

Year Built

Built in 1981

Lot Details

1 Acres

Listing Details

  • Status Detail: Closed
  • Style: Bungalow, Cabin, Contemporary, Conversion
  • Directions: From Rte. 9 take 123N through Stoddard to Alstead Village. Take a right on Main St. then a Rt. on Pleasant St. Driveway is on Rt. just before Road turns to dirt and becomes Edgerton
  • Assessment Amount: 108700
  • Assessment Year: 2014
  • Construction: Existing
  • Total Stories: 1.5
  • Price Per Sq Ft: 94.74
  • Property Class: Residential
  • Property Type: Single Family
  • Year Built: 1981
  • List Agent: 1136
  • Special Features: None
  • Property Sub Type: Detached
  • Stories: 2

Interior Features

  • Appliances: Range - Gas, Refrigerator
  • Features Interior: Ceiling Fan, Living/Dining, Natural Woodwork
  • Total Bedrooms: 1
  • Flooring: Softwood
  • Total Bathrooms: 1
  • Full Bathrooms: 1
  • Basement Access Type: Interior
  • Basement Description: Concrete, Partial, Stairs - Interior, Unfinished
  • Room 1: Kitchen, 10x11, On Level: 1
  • Room 2: Dining Room
  • Room 3: Living Room, 24x21, On Level: 1
  • Room 4: Loft
  • Room 7: Primary Bedroom, 16x10, On Level: 2
  • Room 16: Bath - Full, On Level: 1
  • Sq Ft - Apx Finished AG: 1045
  • Sq Ft - Apx Total BG: 66
  • Sq Ft - Apx Total Finished: 1045
  • Sq Ft - Apx Unfinished BG: 66

Exterior Features

  • Construction: Wood Frame
  • Driveway: Dirt
  • Exterior: Shingle
  • Foundation: Post/Piers
  • Road Frontage: Yes
  • Roads: Dirt, Paved, Public
  • Roof: Shingle - Asphalt
  • Features Exterior: Window Screens, Windows - Storm

Garage/Parking

  • Parking: Driveway, Parking Spaces 6+

Utilities

  • Electric: 200 Amp
  • Sewer: 1000 Gallon, Leach Field, Private
  • Water: Drilled Well, Private
  • Water Heater: Gas - LP/Bottle, Owned
  • Heating Fuel: Gas - LP/Bottle
  • Heating: Stove, Stove - Gas

Lot Info

  • Lot Sq Ft: 43560
  • Lot Acres: 1
  • Lot Description: Country Setting, Level, Sloping, Wooded
  • Surveyed: Unknown
  • Zoning: Rural/neighborh
  • Deed Book: 1910
  • Deed Page: 0629
  • Deed Recorded Type: Warranty

Tax Info

  • Tax Rate: 25.12
  • Tax Gross Amount: 2730.54
  • Tax Year: 2015

MLS Schools

  • School District: Fall Mountain Reg SD SAU #60

Ownership History

We collect this data history from publicly available records. To have your information removed, we recommend requesting removal directly through your county’s website.

Date Name Owned For Owner Type

Purchase Details

Listed on
Sep 5, 2015
Closed on
Jan 8, 2016
Sold by
Bought by
Seller's Agent
Janet McEwen
Four Seasons Sotheby's International Realty
Buyer's Agent
Angela Boyd
Angelview Realty, LLC
List Price
$104,500
Sold Price
$99,000
Premium/Discount to List
-$5,500
-5.26%
Current Estimated Value
$286,682

Home Financials for this Owner

Home Financials are based on the most recent Mortgage that was taken out on this home.
Estimated Appreciation
$187,682
Avg. Annual Appreciation
10.57%
Original Mortgage
$97,171
Interest Rate
0.0462%
Mortgage Type
FHA

Purchase Details

Closed on
Apr 3, 2014
Sold by
Bought by
Source: Public Records
Create a Home Valuation Report for This Property
The Home Valuation Report is an in-depth analysis detailing your home's value as well as a comparison with similar homes in the area

Home Values in the Area

Source: Public Records

Average Home Value in this Area


Source: Public Records

Purchase History

We collect this data history from publicly available records. To have your information removed, we recommend requesting removal directly through your county’s website.

Date Buyer Sale Price Title Company
$99,000 --
$86,000 --
Source: Public Records

Mortgage History

We collect this data history from publicly available records. To have your information removed, we recommend requesting removal directly through your county’s website.

Date Status Borrower Loan Amount
Open $97,171
Source: Public Records

Property History

We collect this data history from publicly available records. To have your information removed, we recommend requesting removal directly through your county’s website.

Date Event Price List to Sale Price per Sq Ft
01/08/2016 01/08/16 Sold $99,000 -5.3% $95 / Sq Ft
11/16/2015 11/16/15 Pending -- -- --
09/05/2015 09/05/15 For Sale $104,500 -- $100 / Sq Ft
Source: PrimeMLS

Tax History

We collect this data history from publicly available records. To have your information removed, we recommend requesting removal directly through your county’s website.

Year Tax Paid Tax Assessment Tax Assessment Total Assessment is a certain percentage of the fair market value that is determined by local assessors to be the total taxable value of land and additions on the property. Land Improvement
2024 $3,858 $137,200 $57,000 $80,200
2023 $3,033 $137,200 $57,000 $80,200
2022 $3,076 $137,200 $57,000 $80,200
2021 $3,003 $137,200 $57,000 $80,200
2020 $2,775 $103,000 $38,000 $65,000
2019 $2,863 $103,000 $38,000 $65,000
2018 $2,924 $103,000 $38,000 $65,000
2017 $3,207 $103,000 $38,000 $65,000
2016 $2,669 $103,000 $38,000 $65,000
2015 $2,893 $108,700 $47,500 $61,200
2014 $2,733 $108,800 $47,500 $61,300
2013 -- $108,800 $47,500 $61,300
Source: Public Records

Agents Affiliated with this Home

  • Section Image
  • Section Image
See All Agents

Map

Source: PrimeMLS

MLS Number: 4449584

PrimeMLS

APN: LANG-000001-000000-073030

Your Personal Tour Guide

Ask me questions while you tour the home.