
Vicki Stribling
Bill Collier Realty & Auction Co.
(931) 535-5175
166 Total Sales
1 in Dickson
$175,000 Price


Estimated Value: $316,179
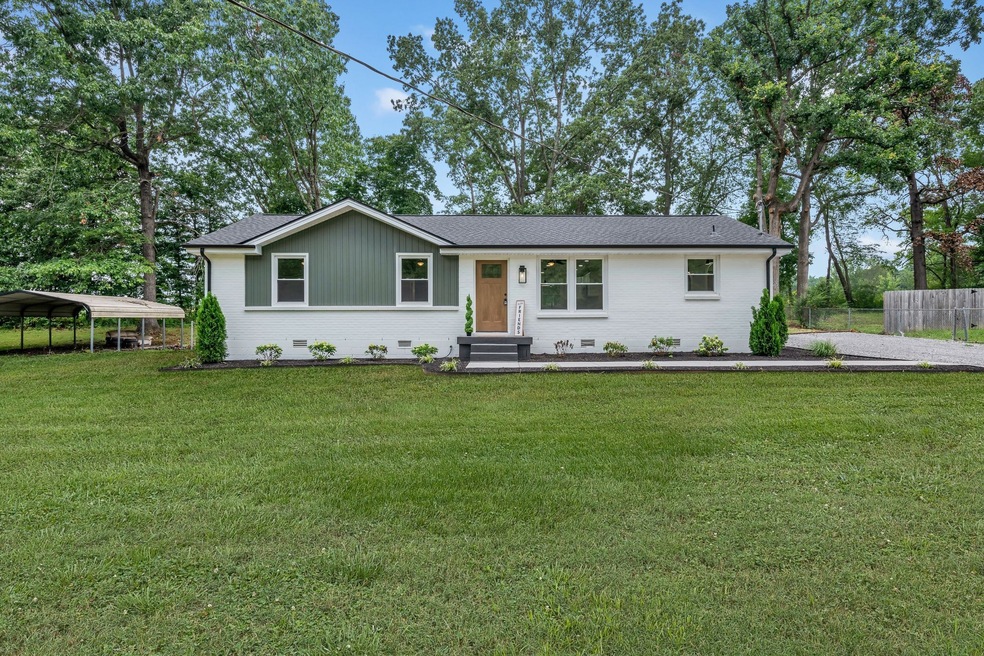
*Absolute PERFECTION* Zero corners cut on this NEWLY renovated 4 bedroom 2 bathroom home. Located minutes to all local amenities. Flat level yard offers partially fenced in backyard. PRIMARY SUITE is TOP NOTCH with tiled shower, tiled floor, his/hers sinks with a WALK-IN closet! Luxury vinyl wide plank flooring throughout-NO CARPET! NEW STAINLESS STEEL appliance package that includes refrigerator. QUARTZ countertops! Custom cabinetry with large kitchen island. NEW windows, roof, HVAC, duct work, gutters, plumbing, concrete patio, sidewalk, FRESH paint and so much more! 100% financing available on this home! ONLY site -built 4 BEDROOM home active on MLS under 350k in Dickson County. NO HOA. Make this home yours!
Last Agent to Sell the Property
Parker Peery Properties Brokerage Phone: 6159393540 License #344607 Listed on: 07/28/2024
We collect this data history from publicly available records. To have your information removed, we recommend requesting removal directly through your county’s website.
Vicki Stribling
Bill Collier Realty & Auction Co.
(931) 535-5175
166 Total Sales
1 in Dickson
$175,000 Price
Karen Hoff
Coldwell Banker Southern Realty
(615) 682-9117
137 Total Sales
4 in Dickson
$232K - $325K Price Range
Nichole Phelan
Emerald Key Realty
(629) 213-2260
89 Total Sales
7 in Dickson
$60K - $429K Price Range
Peter Easling
Keller Williams Realty Nashville/Franklin
(615) 492-8759
220 Total Sales
6 in Dickson
$133K - $870K Price Range
Tina Wilkerson
Local Realty Partners
(615) 639-8959
115 Total Sales
1 in Dickson
$976,000 Price
Donald Martin
Haus Realty & Management LLC
(615) 637-8882
354 Total Sales
13 in Dickson
$240K - $680K Price Range
We collect this data history from publicly available records. To have your information removed, we recommend requesting removal directly through your county’s website.
| Date | Buyer | Sale Price | Title Company |
|---|---|---|---|
| $325,000 | None Listed On Document | ||
| Sesler Mika | $68,964 | None Listed On Document | |
| Newberry Alice O Etvir Charles E | $39,500 | -- | |
| Davis Robert L | $42,000 | -- | |
| Beech David | $36,900 | -- | |
| -- | $21,500 | -- |
We collect this data history from publicly available records. To have your information removed, we recommend requesting removal directly through your county’s website.
| Date | Status | Borrower | Loan Amount |
|---|---|---|---|
| Open | $319,113 |
We collect this data history from publicly available records. To have your information removed, we recommend requesting removal directly through your county’s website.
| Date | Event | Price | List to Sale | Price per Sq Ft |
|---|---|---|---|---|
| 08/28/2024 08/28/24 | Sold | $325,000 | -3.0% | $250 / Sq Ft |
| 07/31/2024 07/31/24 | Pending | -- | -- | -- |
| 07/28/2024 07/28/24 | For Sale | $335,000 | -- | $258 / Sq Ft |
We collect this data history from publicly available records. To have your information removed, we recommend requesting removal directly through your county’s website.
| Year | Tax Paid | Tax Assessment Tax Assessment Total Assessment is a certain percentage of the fair market value that is determined by local assessors to be the total taxable value of land and additions on the property. | Land | Improvement |
|---|---|---|---|---|
| 2025 | -- | $47,325 | $9,350 | $37,975 |
| 2024 | -- | $47,325 | $9,350 | $37,975 |
| 2023 | $992 | $31,750 | $4,175 | $27,575 |
| 2022 | $992 | $31,750 | $4,175 | $27,575 |
| 2021 | $992 | $31,750 | $4,175 | $27,575 |
| 2020 | $992 | $31,750 | $4,175 | $27,575 |
| 2019 | $992 | $31,750 | $4,175 | $27,575 |
| 2018 | $825 | $22,600 | $3,450 | $19,150 |
| 2017 | $825 | $22,600 | $3,450 | $19,150 |
| 2016 | $825 | $22,600 | $3,450 | $19,150 |
| 2015 | $754 | $19,425 | $3,450 | $15,975 |
| 2014 | $754 | $19,425 | $3,450 | $15,975 |
Seller's Agent in 2024
Mika Sesler
Parker Peery Properties
(615) 939-3540
141 Total Sales
Buyer's Agent in 2024
Amanda Bradley
Realty Executives Hometown Living
(931) 254-3013
30 Total Sales
Source: Realtracs
MLS Number: RTC2684454
APN: 104E-A-008.00
Disclaimer: Certain information contained herein is derived from information provided by parties other than Homes.com. All information provided is deemed reliable, but is not guaranteed to be accurate and should be independently verified.
All data is obtained from various sources and may not have been verified by broker or MLS GRID. Supplied Open House Information is subject to change without notice. All information should be independently reviewed and verified for accuracy. Properties may or may not be listed by the office/agent presenting the information. Some IDX listings have been excluded from this website.
Listings courtesy of Realtracs as distributed by MLS GRID.
Listing Information presented by local MLS brokerage: Ten-X, LLC dba Homes.com, local broker - Arlene Richardson - 888-952-6393 - 17600 Laguna Canyon Rd, Irvine, CA 92618.
Based on information submitted to the MLS GRID
Ask me questions while you tour the home.