
Trinity Group
Responds Quickly
Mega Realty Services
(351) 200-5151
71 Total Sales
4 in Sutton
$256K - $550K Price Range
Estimated Value: $784,023 - $846,000
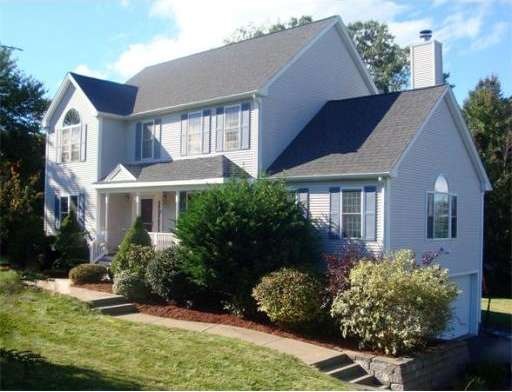
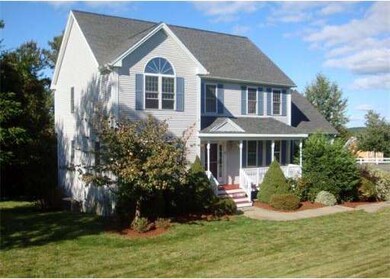
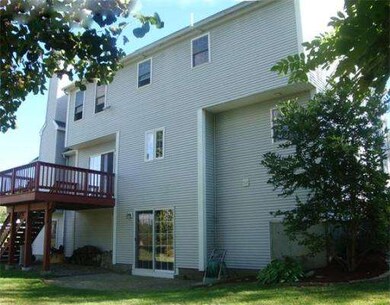
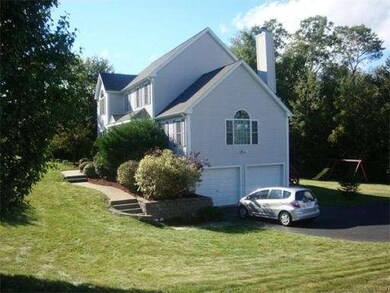
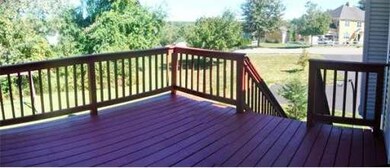
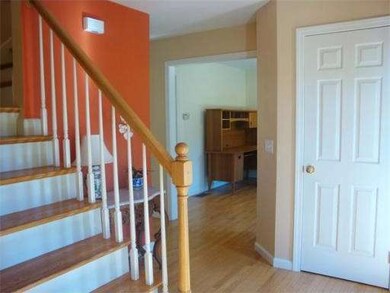
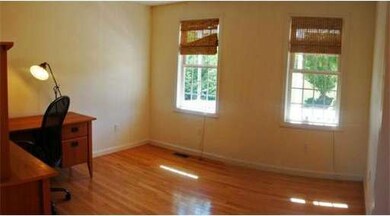
A rare opportunity to live in the highly sought after Orchard Estates. Surrounded by woods at the back and side, this lovely neighborhood colonial is priced to sell with town water & sewer, sidewalks, & is close to commuter routes. Farmer's Porch entry to a home finished with hardwood, tile, vaulted Family Room with fireplace, even a finished Game Room in the lower level. Walk-up attic for easy storage from a middle room not counted as a bedroom (I'm calling it a study). Freshly painted walls in the Kitchen with Large Island breakfast bar, Dinette, and slider to rear deck. Half bath on the main floor plus a separate Laundry Room with Pantry storage & sink. Oak staircase to 2nd level with hardwood hallway. Front to back Master Bedroom has walk-in closet & private bath. Good sized lot with concrete walkway to the front door & rear patio outside of the basement slider. Swing set can stay. Garage under the Family Room is 27' deep for your longest car or truck, & has electronic door openers
Home Type
Single Family
Year Built
2000
Lot Details
0.87 Acres
We collect this data history from publicly available records. To have your information removed, we recommend requesting removal directly through your county’s website.
Trinity Group
Mega Realty Services
(351) 200-5151
71 Total Sales
4 in Sutton
$256K - $550K Price Range
Jeffrey Wagner
Lamacchia Realty, Inc
(781) 737-7856
167 Total Sales
1 in Sutton
$1,050,000 Price
Remi Lanoie
Yorway Realty
(401) 406-8889
108 Total Sales
1 in Sutton
$525,000 Price
Michael Nugent
RE/MAX Prof Associates
(774) 479-4459
74 Total Sales
1 in Sutton
$590,000 Price
The Macchi Group
William Raveis R.E. & Home Services
(774) 271-5857
142 Total Sales
2 in Sutton
$553K - $765K Price Range
Kathryn Amorello
Coldwell Banker Realty - Worcester
(774) 468-7357
39 Total Sales
1 in Sutton
$465,000 Price
We collect this data history from publicly available records. To have your information removed, we recommend requesting removal directly through your county’s website.
| Date | Buyer | Sale Price | Title Company |
|---|---|---|---|
| $379,900 | -- | ||
| Leland Scott | $269,900 | -- |
We collect this data history from publicly available records. To have your information removed, we recommend requesting removal directly through your county’s website.
| Date | Status | Borrower | Loan Amount |
|---|---|---|---|
| Open | $273,000 | ||
| Closed | -- | $303,920 | |
| Closed | Leland J Scott | $32,000 | |
| Closed | Leland J Scott | $201,000 | |
| Previous Owner | Leland Scott | $215,000 | |
| Previous Owner | Leland Scott | $215,900 |
We collect this data history from publicly available records. To have your information removed, we recommend requesting removal directly through your county’s website.
| Year | Tax Paid | Tax Assessment Tax Assessment Total Assessment is a certain percentage of the fair market value that is determined by local assessors to be the total taxable value of land and additions on the property. | Land | Improvement |
|---|---|---|---|---|
| 2025 | $8,485 | $681,000 | $222,500 | $458,500 |
| 2024 | $8,261 | $640,900 | $194,600 | $446,300 |
| 2023 | $7,683 | $545,700 | $175,800 | $369,900 |
| 2022 | $7,398 | $476,700 | $140,600 | $336,100 |
| 2021 | $7,237 | $443,200 | $140,600 | $302,600 |
| 2020 | $7,246 | $443,200 | $140,600 | $302,600 |
| 2019 | $7,043 | $415,300 | $139,600 | $275,700 |
| 2018 | $1,107 | $398,600 | $139,600 | $259,000 |
| 2017 | $1,116 | $388,500 | $122,800 | $265,700 |
| 2016 | $6,490 | $378,400 | $122,800 | $255,600 |
| 2015 | $6,242 | $365,000 | $122,800 | $242,200 |
| 2014 | $6,455 | $370,100 | $126,800 | $243,300 |
Seller's Agent in 2013
Karen Mercure
Century 21 Custom Home Realty
(508) 335-6802
35 Total Sales
Buyer's Agent in 2013
Lisa Bradley
Coldwell Banker Realty - Worcester
(617) 803-9863
74 Total Sales
Source: MLS Property Information Network (MLS PIN)
MLS Number: 71588797
APN: SUTT-000007-000000-000094
Disclaimer: Certain information contained herein is derived from information provided by parties other than Homes.com. All information provided is deemed reliable, but is not guaranteed to be accurate and should be independently verified.
The property listing data and information, or the Images, set forth herein were provided to MLS Property Information Network, Inc. from third party sources, including sellers, lessors and public records, and were compiled by MLS Property Information Network, Inc. The property listing data and information, and the Images, are for the personal, non-commercial use of consumers having a good faith interest in purchasing or leasing listed properties of the type displayed to them and may not be used for any purpose other than to identify prospective properties which such consumers may have a good faith interest in purchasing or leasing. MLS Property Information Network, Inc. and its subscribers disclaim any and all representations and warranties as to the accuracy of the property listing data and information, or as to the accuracy of any of the Images, set forth herein.
Ask me questions while you tour the home.