
Ayelet Gingold
Agam Real Estate
(669) 202-4727
93 Total Sales
3 in Downtown Campbell
$620K - $1.1M Price Range
Estimated Value: $728,488
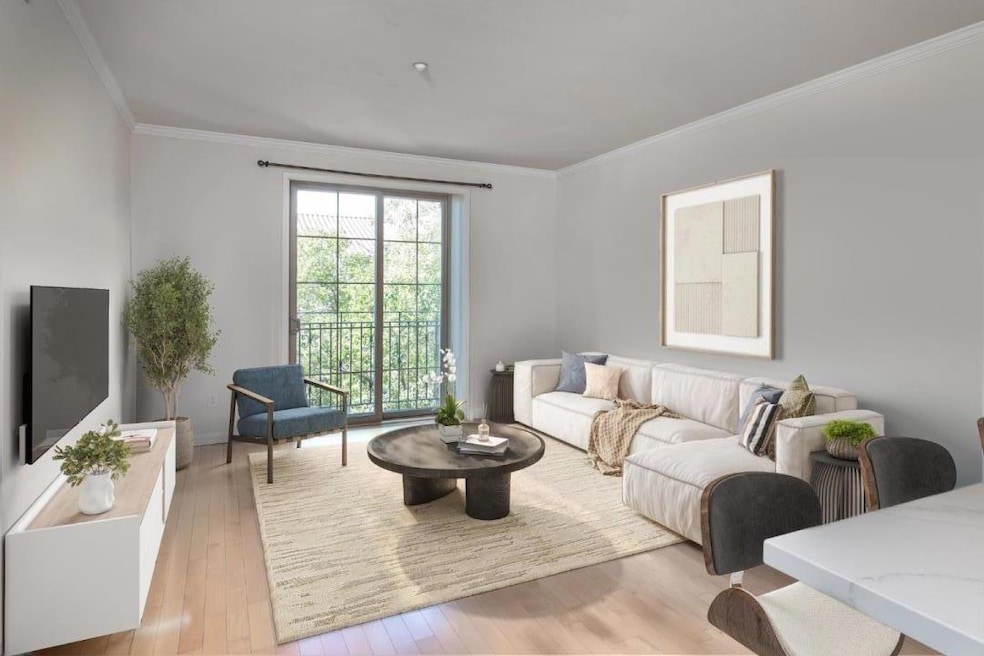
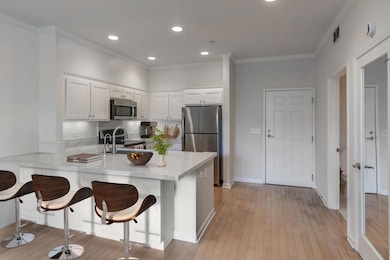
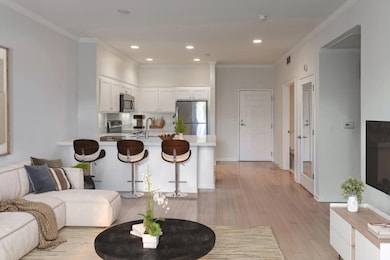
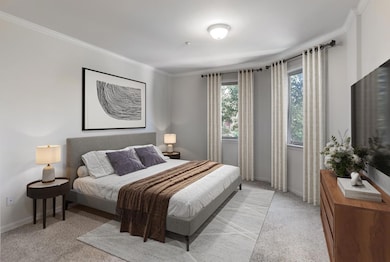
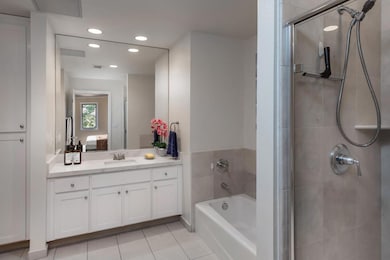
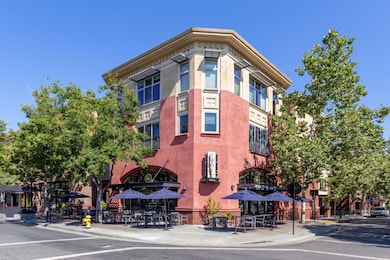
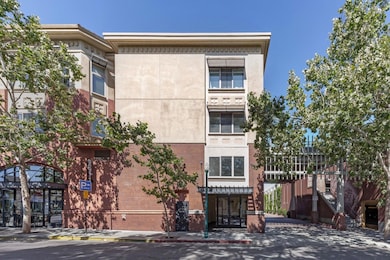
Chic Condo in the Heart of Downtown Campbell! Welcome home to this fantastic 1 bedroom, 1 bath condo situated in the vibrant heart of downtown Campbell. Located on the third floor, this unit is easily accessible by elevator or a walking bridge from the parking area. Step inside to an open-concept Living Room featuring elegant hardwood flooring and fresh paint throughout. A large window leads to a charming Juliette Balcony, offering views of downtowns lively energy. The newly remodeled kitchen is a chefs delight, boasting lovely cabinetry, quartz countertops, and stainless steel appliances. Retreat to the spacious Bedroom, where cozy carpeting and a generous walk-in closet create the perfect sanctuary. The Bathroom features a tiled stall shower, separate soaking tub, linen storage, and a state-of-the-art new washer and dryer for added convenience. Enjoy community amenities such as a gym/exercise room, bike storage, and an outdoor common area, all located on the same 3rd floor. Unbeatable location just minutes from The Pruneyard, Los Gatos Creek Trail, Whole Foods, Trader Joes, Fine dining and all that downtown Campbell has to offer. Central heating and air conditioning complete this move-in ready home. Common garden area! Fabulous Farmers Market on Sunday! Pet Friendly.
Last Agent to Sell the Property
KW Bay Area Estates License #00762817 Listed on: 07/18/2025
Ayelet Gingold
Agam Real Estate
(669) 202-4727
93 Total Sales
3 in Downtown Campbell
$620K - $1.1M Price Range
Doug Hendey
Referral Realty-BV
(669) 213-1103
13 Total Sales
1 in Downtown Campbell
$960,000 Price
Tiger Teerlink
Compass
(669) 279-4730
26 Total Sales
1 in Downtown Campbell
$615,000 Price
Joe Pollifrone
Christie's International Real Estate Sereno
(669) 279-3077
51 Total Sales
1 in Downtown Campbell
$2,595,000 Price
Jalayne Forrester
KW Bay Area Estates
(669) 356-8887
55 Total Sales
2 in Downtown Campbell
$670K - $1.5M Price Range
Sandra Arellano
Coldwell Banker Realty
(650) 502-5674
60 Total Sales
1 in Downtown Campbell
$2,240,000 Price
We collect this data history from publicly available records. To have your information removed, we recommend requesting removal directly through your county’s website.
| Date | Event | Price | List to Sale | Price per Sq Ft |
|---|---|---|---|---|
| 02/04/2026 02/04/26 | Sold | $728,000 | -4.1% | $834 / Sq Ft |
| 12/19/2025 12/19/25 | Pending | -- | -- | -- |
| 10/29/2025 10/29/25 | Price Changed | $759,000 | -2.6% | $869 / Sq Ft |
| 10/16/2025 10/16/25 | Price Changed | $779,000 | -0.6% | $892 / Sq Ft |
| 09/17/2025 09/17/25 | Price Changed | $784,000 | -0.6% | $898 / Sq Ft |
| 07/18/2025 07/18/25 | For Sale | $789,000 | -- | $904 / Sq Ft |
Seller's Agent in 2026
Mark Miano
KW Bay Area Estates
(408) 821-1111
3 in this area
39 Total Sales
Seller Co-Listing Agent in 2026
Jackie Miano
KW Bay Area Estates
(408) 482-0005
1 in this area
34 Total Sales
Buyer's Agent in 2026
Cameron Lockard
Compass
(408) 603-6606
1 in this area
28 Total Sales
Source: MLSListings
MLS Number: ML82015152
APN: 279-56-004
Disclaimer: Certain information contained herein is derived from information provided by parties other than Homes.com. All information provided is deemed reliable, but is not guaranteed to be accurate and should be independently verified.
Property Information © 2026 MLSListings Inc. All rights reserved. Listing information is deemed reliable but not guaranteed. Certain information contained herein is derived from information which is the licensed property of, and copyrighted by, MLSListings Inc. The viewer acknowledges ownership and validity of its copyright. Information provided is for personal, non-commercial use by a viewer with a bona fide interest in the purchase or sale of real estate of the type being offered via this website or other electronic means. The viewer is prohibited from copying, redistributing or retransmitting any of the data or information provided by MLSListing, Inc.
Ask me questions while you tour the home.