NOT LISTED FOR SALE
5 Beds
2 Baths
1,843 Sq Ft
7,841 Sq Ft Lot Lot

Sale Details

Date Sold: December 22, 2025

Last sale price $540,000 $293 Per Sq Ft

6 Days on Market

Highlights

  • 0.18 Acre Lot
  • Tennis Courts
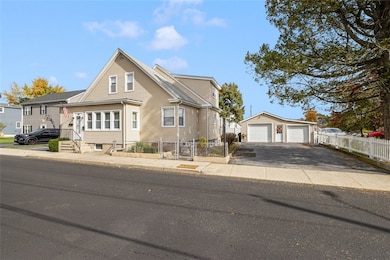
  • 2 Car Detached Garage
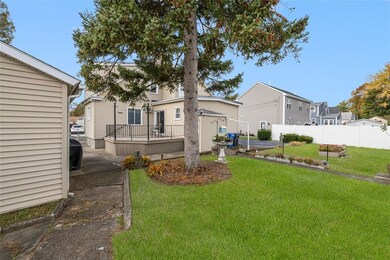
  • Deck
  • Workshop
  • Cooling System Mounted In Outer Wall Opening

About This Home

As of December 2025

Whether you're looking for an owner-occupied with rental income or an investment, this 2-family home features a spacious layout on the first floor providing plenty of space in the living room and a large eat-in kitchen for comfortable entertainment. The first-floor unit offers three bedrooms and a full bathroom with a tub/shower. The second unit is perfect for rental income, extended family, or guests. It includes a living room, eat-in kitchen, two bedrooms, and a full bathroom with a shower stall. Both units are bright and inviting, with large windows for an abundance of natural lighting. Each unit is equipped with kitchen appliances consisting of a stove, refrigerator, dishwasher, and microwave. The washer and dryer are also included in the sale. The property offers plenty of storage with a full basement and a detached 2 car garage. There are 8-10 off-street parking spaces. Conveniently located, this home offers recreational amenities within a short distance for those who are interested in active sports and has easy access to Rt 95, shopping, dining, and schools, making it ideal for commuters.

Last Agent to Sell the Property

The Fooks Team

Coldwell Banker Realty Listed on: 10/29/2025

Coldwell Banker Realty

Co-Listed By

Helen Townsend

Coldwell Banker Realty License #RES.0027989

Last Buyer's Agent

Herland Cabrera

Westcott Properties License #RES.0046665

Property Details

Home Type

  • Multi-Family

Est. Annual Taxes

  • $5,165

Year Built

  • Built in 1920

Lot Details

  • 7,841 Sq Ft Lot

Parking

  • 2 Car Detached Garage
  • Driveway

Home Design

  • Vinyl Siding

Interior Spaces

  • 1,843 Sq Ft Home
  • 2-Story Property
  • Workshop
  • Storage Room
  • Utility Room

Kitchen

  • Oven
  • Range

Flooring

  • Parquet
  • Carpet
  • Laminate

Bedrooms and Bathrooms

  • 5 Bedrooms
  • 2 Full Bathrooms
  • Bathtub with Shower

Laundry

  • Laundry Room
  • Dryer
  • Washer

Unfinished Basement

  • Basement Fills Entire Space Under The House
  • Interior and Exterior Basement Entry

Outdoor Features

  • Deck
  • Outbuilding

Utilities

  • Cooling System Mounted In Outer Wall Opening
  • Heating System Uses Gas
  • Baseboard Heating
  • 100 Amp Service
  • Gas Water Heater

Listing and Financial Details

  • Tax Lot 1815
  • Assessor Parcel Number 210-212CRESCENTAVCRAN

Community Details

Overview

  • 2 Units
  • Stadium Subdivision

Amenities

  • Shops
  • Public Transportation

Recreation

  • Tennis Courts
  • Recreation Facilities

Property Details

Home Type

Multi-Family

Est. Annual Taxes

$5,165

Year Built

Built in 1920

Lot Details

7,841 Sq Ft Lot

Parking

2

Listing Details

  • Property Sub Type: Multi Family
  • Prop. Type: Residential Income
  • Lot Size Acres: 0.18
  • Co List Office Mls Id: CBRB06
  • Co List Office Phone: 401-884-8050
  • Subdivision Name: Stadium
  • Above Grade Finished Sq Ft: 1843.0
  • Garage Yn: Yes
  • New Construction: No
  • Year Built: 1920
  • Special Features: VirtualTour

Interior Features

  • Number Of Buildings: 1
  • Appliances: Dryer, Gas Water Heater, Oven, Range, Refrigerator, Washer
  • Has Basement: Exterior Entry, Full, Interior Entry, Unfinished
  • Basement YN: Yes
  • Full Bathrooms: 2
  • Total Bedrooms: 5
  • Fireplace Features: None
  • Fireplace: No
  • Flooring: Carpet, Laminate, Parquet
  • Interior Amenities: Stall Shower, Tub Shower
  • Dining Room Type: Laundry, Storage Room, Utility Room, Workshop
  • Stories: 2

Exterior Features

  • Construction Type: Vinyl Siding
  • Exterior Features: Deck, Paved Driveway
  • Other Structures: Outbuilding
  • Patio And Porch Features: Deck

Garage/Parking

  • Attached Garage: No
  • Covered Parking Spaces: 2.0
  • Garage Spaces: 2.0
  • Parking Features: Detached, Garage
  • Total Parking Spaces: 10.0

Utilities

  • Laundry Features: Common Area
  • Cooling: Wall Unit(s)
  • Cooling Y N: Yes
  • Heating: Baseboard, Gas
  • Heating Yn: Yes
  • Electric: 100 Amp Service
  • Sewer: Public Sewer
  • Water Source: Public

Condo/Co-op/Association

  • Community Features: Highway Access, Near Schools, Public Transportation, Recreation Area, Shopping, Tennis Court(s), Sidewalks
  • Senior Community: No

Lot Info

  • Land Lease: No
  • Lot Size Sq Ft: 7841.0
  • Parcel #: 210-212CRESCENTAVCRAN
  • Zoning: A6

Multi Family

  • Number Of Units Total: 2

Tax Info

  • Tax Annual Amount: 5165.0
  • Tax Lot: 1815
  • Tax Year: 2025
Create a Home Valuation Report for This Property
The Home Valuation Report is an in-depth analysis detailing your home's value as well as a comparison with similar homes in the area

Home Values in the Area

Source: Public Records

Average Home Value in this Area


Source: Public Records

Property History

Date Event Price List to Sale Price per Sq Ft
12/22/2025 12/22/25 Sold $540,000 +8.0% $293 / Sq Ft
11/04/2025 11/04/25 Pending -- -- --
10/29/2025 10/29/25 For Sale $499,900 -- $271 / Sq Ft
Source: State-Wide MLS

Agents Affiliated with this Home

  • Section Image
  • Section Image
  • Section Image
See All Agents

Map

Source: State-Wide MLS

MLS Number: 1398853

State-Wide MLS
Your Personal Tour Guide

Ask me questions while you tour the home.