
Karen Hoff
Coldwell Banker Southern Realty
(615) 682-9117
139 Total Sales
2 in Paris
$200K - $270K Price Range


Estimated Value: $128,000 - $264,000
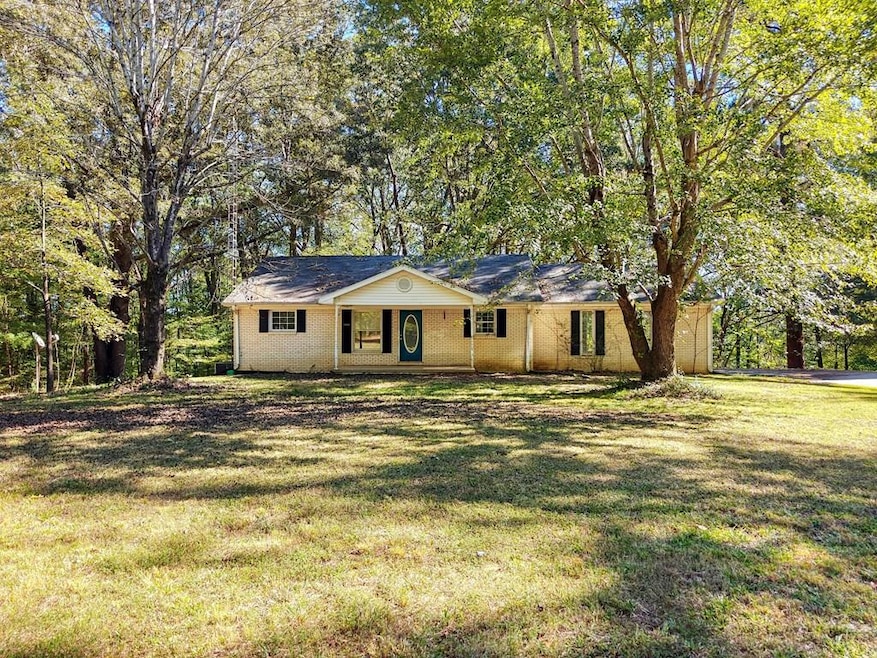
Incredible Opportunity in Paris! Brick Home with Endless Potential! Discover the timeless appeal of a classic brick home paired with an exciting opportunity to create your stunning modern dream home! This home is a rare find for those seeking space, privacy, and the chance to make a house truly their own. Step inside to the main level, where the seamless flow between the living room, dining area, and kitchen creates a cozy, connected atmosphere perfect for family gatherings and entertaining. Then outside, your private one-acre oasis awaits. The expansive yard offers plenty of room for kids and pets to play, for you to start that garden you've always dreamed of, or to simply enjoy the peace and quiet. A durable metal outbuilding is perfect for a workshop, hobby space, or extra storage. Relax on the nice front porch with your morning coffee. This is the one you've been waiting for. Schedule your private showing today and see the incredible opportunity for yourself!
Last Agent to Sell the Property
Premier Realty Group of West Tennessee LLC Brokerage Phone: 7316426165 License #382228 Listed on: 10/20/2025
We collect this data history from publicly available records. To have your information removed, we recommend requesting removal directly through your county’s website.
Karen Hoff
Coldwell Banker Southern Realty
(615) 682-9117
139 Total Sales
2 in Paris
$200K - $270K Price Range
Chris Miller
Crye-Leike Elite
(731) 202-4137
216 Total Sales
1 in Paris
$1,500,000 Price
Jason Galaz
eXp Realty
(629) 218-3738
86 Total Sales
3 in Paris
$339,000 Price Range
Jackie David
Total Realty Source
(731) 747-3599
95 Total Sales
3 in Paris
$195K - $322K Price Range
Mary McCooley
Berkshire Hathaway HomeServices PenFed Realty
(931) 272-3776
146 Total Sales
1 in Paris
$172,000 Price
Carrie Peery
Parker Peery Properties
(615) 709-9360
109 Total Sales
1 in Paris
$143,000 Price
We collect this data history from publicly available records. To have your information removed, we recommend requesting removal directly through your county’s website.
| Date | Buyer | Sale Price | Title Company |
|---|---|---|---|
| $125,000 | None Listed On Document | ||
| Allison Jennifer Lynn | -- | None Listed On Document | |
| Nichols Hallie Mae | -- | -- |
We collect this data history from publicly available records. To have your information removed, we recommend requesting removal directly through your county’s website.
| Date | Event | Price | List to Sale | Price per Sq Ft |
|---|---|---|---|---|
| 04/23/2026 04/23/26 | Sold | $125,000 | -21.4% | $106 / Sq Ft |
| 03/27/2026 03/27/26 | Pending | -- | -- | -- |
| 12/12/2025 12/12/25 | Price Changed | $159,000 | -5.9% | $135 / Sq Ft |
| 10/20/2025 10/20/25 | For Sale | $169,000 | -- | $143 / Sq Ft |
We collect this data history from publicly available records. To have your information removed, we recommend requesting removal directly through your county’s website.
| Year | Tax Paid | Tax Assessment Tax Assessment Total Assessment is a certain percentage of the fair market value that is determined by local assessors to be the total taxable value of land and additions on the property. | Land | Improvement |
|---|---|---|---|---|
| 2025 | $768 | $50,625 | $3,375 | $47,250 |
| 2024 | $625 | $25,600 | $3,000 | $22,600 |
| 2023 | $615 | $25,600 | $3,000 | $22,600 |
| 2022 | $615 | $25,600 | $3,000 | $22,600 |
| 2021 | $615 | $25,600 | $3,000 | $22,600 |
| 2020 | $615 | $25,600 | $3,000 | $22,600 |
| 2019 | $609 | $22,975 | $2,625 | $20,350 |
| 2018 | $609 | $22,975 | $2,625 | $20,350 |
| 2017 | $609 | $22,975 | $2,625 | $20,350 |
| 2016 | $602 | $22,975 | $2,625 | $20,350 |
| 2015 | $633 | $22,975 | $2,625 | $20,350 |
| 2014 | $626 | $22,975 | $2,625 | $20,350 |
| 2013 | $626 | $22,701 | $0 | $0 |
JB
Seller's Agent in 2026
Jana Bruce
Premier Realty Group of West Tennessee LLC
(731) 441-8298
5 Total Sales
JM
Buyer's Agent in 2026
John Murphy
Landmark Realty and Auction
(731) 234-8614
3 Total Sales
Source: Tennessee Valley Association of REALTORS®
MLS Number: 134912
APN: 095-030.02
Ask me questions while you tour the home.