
Shawn Watson
RE/MAX NORTHWEST - BRANCH OFFICE
(971) 308-4511
84 Total Sales
2 in Crest Drive
$601K - $820K Price Range
Estimated Value: $539,000 - $637,386
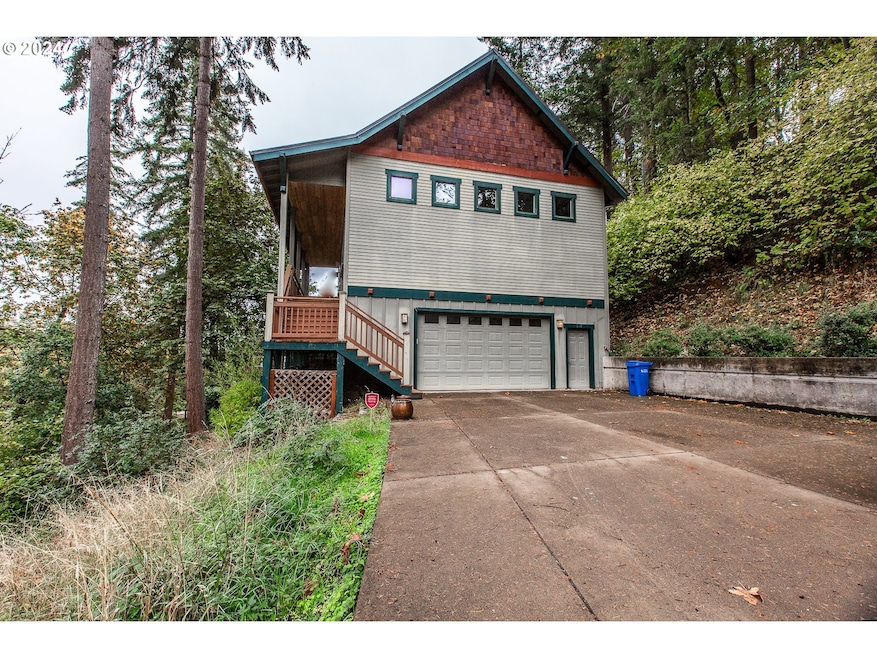
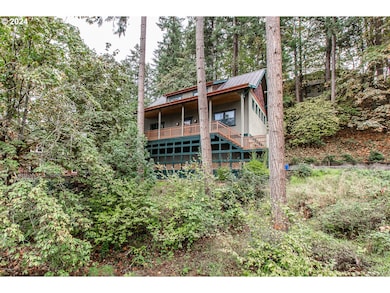
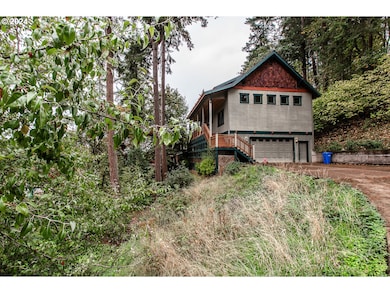
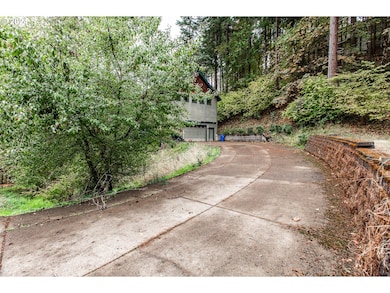
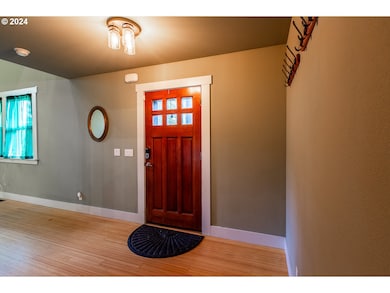
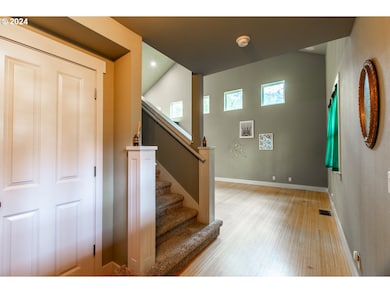
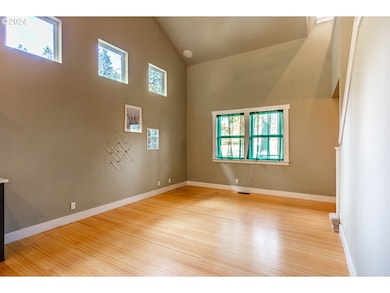
Beautiful updated craftsman style home in South Eugene's only all ages gated community at Rockridge Loop! Enjoy the private setting while still being close to all Eugene has to offer and in the South Eugene School District! This home is situated on a large lot among the trees, has a seasonal creek and an abundance of wildlife! Soak up the views of the valley and skies on the expansive front deck! Inside you will find bamboo flooring, vaulted ceilings, an open floor plan, energy star qualified appliances, smart home system, internal speakers, central vacuum system, charming built-ins, ceiling fans and more! The kitchen has been fully updated with quartz countertops, island, built in convection oven, gas cooktop, range hood, large farmhouse style sink, open face cupboards, decor shelves and plate rack. The floor plan offers a dining nook, two large bedrooms with plush wall to wall carpeting, large closets with closet organizers, and an additional exterior entry to the deck and backyard. Upstairs has a bonus nook that would be great for an office or flex space. The primary bedroom has vaulted ceilings, sconce lighting, a bonus storage closet, walk-in closet with organizers, and a spa-like bathroom. The bathroom features heated tile floors, large soaker tub, glass box tile shower, dual vanity, skylights and storage. The lower level offers an extended deep tuck-under garage with a bonus room for a cellar, workout room, additional flex space, boat storage or 3rd car storage. Outside there is a private fenced yard, with a fully enclosed dog run, a 3 year old metal roof, and lots of parking! This home is move in ready and waiting for you! Open house 10/19 from 12-2pm! Don't miss out on your chance to own this modern oasis!
Last Agent to Sell the Property
Hybrid Real Estate License #201207979 Listed on: 10/18/2024
Last Buyer's Agent
Berkshire Hathaway HomeServices Real Estate Professionals License #201238223
We collect this data history from publicly available records. To have your information removed, we recommend requesting removal directly through your county’s website.
Shawn Watson
RE/MAX NORTHWEST - BRANCH OFFICE
(971) 308-4511
84 Total Sales
2 in Crest Drive
$601K - $820K Price Range
Christopher Bauman
Triple Oaks Realty LLC
(541) 532-3072
55 Total Sales
1 in Crest Drive
$561,000 Price
Katie Juth
Windermere RE Lane County
(503) 905-9706
106 Total Sales
6 in Crest Drive
$467K - $755K Price Range
Naseem Hamide
Works Real Estate
(458) 234-6891
88 Total Sales
5 in Crest Drive
$295K - $680K Price Range
Sally Jo Wickham
United Real Estate Properties
(458) 215-1612
97 Total Sales
3 in Crest Drive
$290K - $890K Price Range
Roxanne Wergeland
ICON Real Estate Group
(458) 234-6984
31 Total Sales
2 in Crest Drive
$218K - $415K Price Range
We collect this data history from publicly available records. To have your information removed, we recommend requesting removal directly through your county’s website.
| Date | Buyer | Sale Price | Title Company |
|---|---|---|---|
| $525,000 | Fidelity National Title | ||
| $478,000 | Western Title & Escrow | ||
| $410,000 | Western Title | ||
| $305,000 | Fidelity National Title Insu | ||
| $340,000 | Fidelity National Title Insu | ||
| $273,000 | Western Title & Escrow Compa | ||
| $180,000 | Western Pioneer Title Co | ||
| $36,625 | Evergreen Land Title Co | ||
| $29,520 | Western Pioneer Title Co |
We collect this data history from publicly available records. To have your information removed, we recommend requesting removal directly through your county’s website.
| Date | Status | Borrower | Loan Amount |
|---|---|---|---|
| Open | $420,000 | ||
| Closed | $454,100 | ||
| Previous Owner | $389,500 | ||
| Previous Owner | $299,475 | ||
| Previous Owner | $231,000 | ||
| Previous Owner | $150,000 | ||
| Previous Owner | $187,500 | ||
| Previous Owner | $36,625 |
We collect this data history from publicly available records. To have your information removed, we recommend requesting removal directly through your county’s website.
| Date | Event | Price | List to Sale | Price per Sq Ft | Prior Sale |
|---|---|---|---|---|---|
| 10/10/2025 10/10/25 | Sold | $525,000 | -0.9% | $292 / Sq Ft | |
| 09/02/2025 09/02/25 | Pending | -- | -- | -- | |
| 07/17/2025 07/17/25 | For Sale | $530,000 | +1.0% | $295 / Sq Ft | |
| 07/11/2025 07/11/25 | Off Market | $525,000 | -- | -- | |
| 07/07/2025 07/07/25 | For Sale | $530,000 | 0.0% | $295 / Sq Ft | |
| 06/28/2025 06/28/25 | Pending | -- | -- | -- | |
| 06/10/2025 06/10/25 | Price Changed | $530,000 | -5.4% | $295 / Sq Ft | |
| 05/02/2025 05/02/25 | Price Changed | $560,000 | -5.1% | $312 / Sq Ft | |
| 03/12/2025 03/12/25 | Price Changed | $590,000 | -4.1% | $329 / Sq Ft | |
| 11/19/2024 11/19/24 | Price Changed | $615,000 | -3.1% | $343 / Sq Ft | |
| 10/18/2024 10/18/24 | For Sale | $635,000 | +42.7% | $354 / Sq Ft | |
| 01/12/2021 01/12/21 | Sold | $445,000 | 0.0% | $248 / Sq Ft | View Prior Sale |
| 12/15/2020 12/15/20 | Pending | -- | -- | -- | |
| 12/15/2020 12/15/20 | For Sale | $445,000 | +8.5% | $248 / Sq Ft | |
| 03/28/2018 03/28/18 | Sold | $410,000 | -5.7% | $228 / Sq Ft | View Prior Sale |
| 02/28/2018 02/28/18 | Pending | -- | -- | -- | |
| 02/16/2018 02/16/18 | For Sale | $435,000 | -- | $242 / Sq Ft |
We collect this data history from publicly available records. To have your information removed, we recommend requesting removal directly through your county’s website.
| Year | Tax Paid | Tax Assessment Tax Assessment Total Assessment is a certain percentage of the fair market value that is determined by local assessors to be the total taxable value of land and additions on the property. | Land | Improvement |
|---|---|---|---|---|
| 2025 | $7,966 | $408,838 | ||
| 2024 | $7,867 | $396,931 | ||
| 2023 | $7,867 | $385,370 | ||
| 2022 | $7,370 | $374,146 | $0 | $0 |
| 2021 | $6,922 | $363,249 | $0 | $0 |
| 2020 | $6,910 | $352,669 | $0 | $0 |
| 2019 | $6,709 | $342,398 | $0 | $0 |
| 2018 | $6,291 | $322,744 | $0 | $0 |
| 2017 | $5,885 | $322,744 | $0 | $0 |
| 2016 | $5,661 | $313,344 | $0 | $0 |
| 2015 | $5,511 | $304,217 | $0 | $0 |
| 2014 | $5,452 | $295,356 | $0 | $0 |
Seller's Agent in 2025
Heather Tipler
Hybrid Real Estate
(541) 844-8425
5 in this area
116 Total Sales
Buyer's Agent in 2025
Daniel Halverson
BHHS Oregon- Professionals
(858) 652-8508
2 in this area
6 Total Sales
O
Seller's Agent in 2021
OR and WA Non Rmls
Non Rmls Broker
Seller's Agent in 2018
Don York
ICON Real Estate Group
(541) 954-1620
22 Total Sales
A
Buyer's Agent in 2018
Aimee Gerot
Realty One Group Prestige
Source: Regional Multiple Listing Service (RMLS)
MLS Number: 24387715
APN: 1513041
Disclaimer: Certain information contained herein is derived from information provided by parties other than Homes.com. All information provided is deemed reliable, but is not guaranteed to be accurate and should be independently verified.
The content relating to real estate for sale on this web site comes in part from the IDX program of the RMLS™ of Portland, Oregon. Real estate listings held by brokerage firms other than Ten-X are marked with the RMLS™ logo, and detailed information about these properties includes the names of the listing brokers. Listing content is copyright © 2026 RMLS™, Portland, Oregon. Some properties which appear for sale on this web site may subsequently have sold or may no longer be available. All information provided is deemed reliable but is not guaranteed and should be independently verified.
Ask me questions while you tour the home.