
Angie Brady
Keller Williams Realty Atl. Partners
(833) 881-0625
56 Total Sales
2 in Tyrone
$400K - $594K Price Range
Estimated Value: $573,144
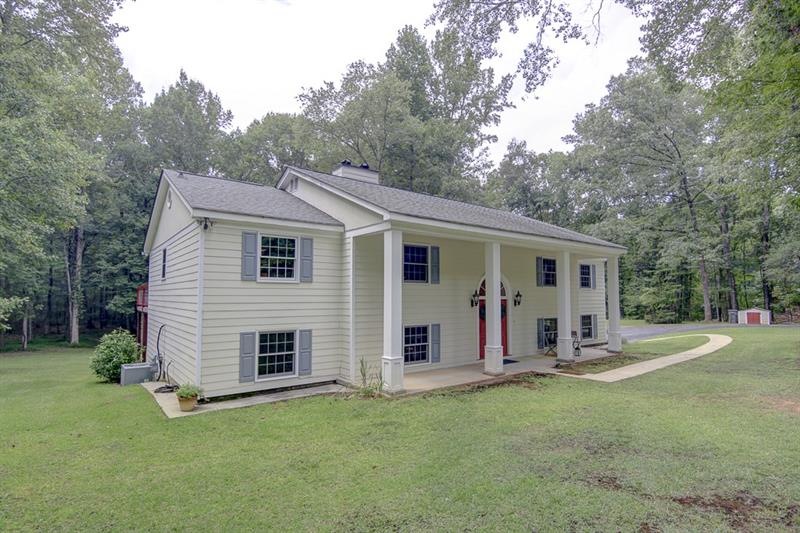
Tremendous opportunity to own this totally renovated split foyer on 4.4 acres in unbelievably convenient Tyrone. Through the double door entry to an expansive landing -up you'll find a large living room and separate formal dining room. Chef's kitchen featuring custom cabinetry with under mount lighting, granite counter tops stainless steel appliances and a family friendly informal eating area. Your den with the first of two fireplaces is just off the kitchen and a very large deck for those spring and summer cookouts is off the den. Three bedrooms and two full baths on the main with an over sized master and to die for master bath and custom closet. Downstairs you'll find a fourth bedroom, third full bath, large family room with cozy wood burning fireplace and a large two car garage with a host of cabinets and workshop area. You'll see lots of custom extras that were added by the current owners such as energy efficient windows, hardwood floors, custom tile work in the baths and loads of additional storage. Schedule your tour quickly - you won't be disappointed.
We collect this data history from publicly available records. To have your information removed, we recommend requesting removal directly through your county’s website.
Angie Brady
Keller Williams Realty Atl. Partners
(833) 881-0625
56 Total Sales
2 in Tyrone
$400K - $594K Price Range
Julia De Sosa-Rocha
EXP Realty, LLC.
(470) 670-0453
132 Total Sales
1 in Tyrone
$660,000 Price
Vicki Wyatt
Dwelli
(844) 223-2654
111 Total Sales
2 in Tyrone
$425K - $450K Price Range
Dexter Putnam
Southern Classic Realtors
(888) 613-2183
165 Total Sales
1 in Tyrone
$420,000 Price
Paula Livingston
Keller Williams Realty Atl. Partners
(470) 686-7122
45 Total Sales
1 in Tyrone
$615,900 Price
Rayshell Scott
BHGRE Metro Brokers
(877) 743-1528
146 Total Sales
2 in Tyrone
$580K - $1.3M Price Range
We collect this data history from publicly available records. To have your information removed, we recommend requesting removal directly through your county’s website.
| Date | Buyer | Sale Price | Title Company |
|---|---|---|---|
| -- | -- | ||
| Broady Nicole | $330,000 | -- | |
| Fody Eugene J | $126,000 | -- |
We collect this data history from publicly available records. To have your information removed, we recommend requesting removal directly through your county’s website.
| Date | Status | Borrower | Loan Amount |
|---|---|---|---|
| Previous Owner | $324,022 |
We collect this data history from publicly available records. To have your information removed, we recommend requesting removal directly through your county’s website.
| Date | Event | Price | List to Sale | Price per Sq Ft |
|---|---|---|---|---|
| 10/09/2020 10/09/20 | Sold | $330,000 | 0.0% | $107 / Sq Ft |
| 08/24/2020 08/24/20 | Price Changed | $330,000 | +1.5% | $107 / Sq Ft |
| 08/21/2020 08/21/20 | Pending | -- | -- | -- |
| 08/17/2020 08/17/20 | For Sale | $325,000 | -- | $105 / Sq Ft |
We collect this data history from publicly available records. To have your information removed, we recommend requesting removal directly through your county’s website.
| Year | Tax Paid | Tax Assessment Tax Assessment Total Assessment is a certain percentage of the fair market value that is determined by local assessors to be the total taxable value of land and additions on the property. | Land | Improvement |
|---|---|---|---|---|
| 2025 | $5,464 | $199,461 | $48,424 | $151,037 |
| 2024 | $5,060 | $186,412 | $45,256 | $141,156 |
| 2023 | $4,973 | $178,472 | $38,792 | $139,680 |
| 2022 | $4,717 | $169,580 | $37,180 | $132,400 |
| 2021 | $3,723 | $132,000 | $32,720 | $99,280 |
| 2020 | $2,215 | $124,068 | $32,468 | $91,600 |
| 2019 | $2,120 | $117,484 | $30,924 | $86,560 |
| 2018 | $1,992 | $109,540 | $29,380 | $80,160 |
| 2017 | $1,775 | $97,272 | $27,832 | $69,440 |
| 2016 | $1,650 | $88,152 | $27,832 | $60,320 |
| 2015 | $1,564 | $82,152 | $27,832 | $54,320 |
| 2014 | $1,426 | $73,392 | $27,832 | $45,560 |
| 2013 | -- | $71,872 | $0 | $0 |
Seller's Agent in 2020
George Voegtlin
Adams Realtors
(678) 910-2610
59 Total Sales
Buyer's Agent in 2020
James Hamby
Southern Classic Realtors
(404) 867-4164
126 Total Sales
Source: First Multiple Listing Service (FMLS)
MLS Number: 6768249
APN: 07-21-01-003
Listings identified with the FMLS IDX logo come from FMLS and are held by brokerage firms other than the owner of this website. The listing brokerage is identified in any listing details. Information is deemed reliable but is not guaranteed. If you believe any FMLS listing contains material that infringes your copyrighted work please visit www.fmls.com/dmca to review our DMCA policy and learn how to submit a takedown request. © 2026 First Multiple Listing Service, Inc.
Disclaimer: Certain information contained herein is derived from information provided by parties other than Homes.com. All information provided is deemed reliable, but is not guaranteed to be accurate and should be independently verified.
Ask me questions while you tour the home.