
Linda Baker
Milestone Realty
(669) 202-2676
78 Total Sales
1 in Mountain View
$4,900,000 Price
Estimated Value: $1,850,971
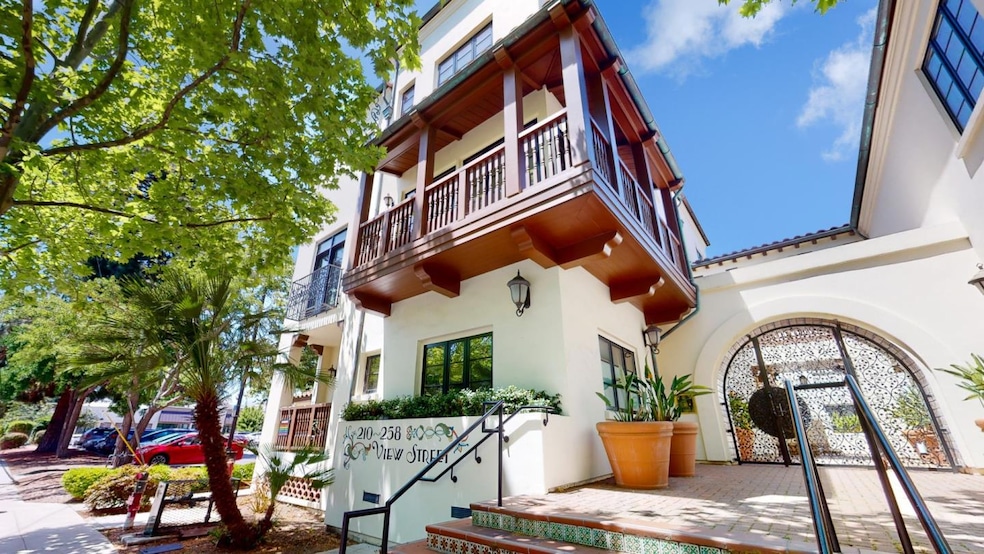
Rarely does a first-floor end unit condo become available in one of Downtown Mountain View's most desirable and upscale condominium complexes. As you enter through the security gate, you'll be greeted by a picturesque Spanish-influenced courtyard. The formal entry showcases beautiful tile floors and leads you to a sun-drenched living room with gleaming hardwood floors. Perfect for hosting guests, a separate dining room with high ceilings sits adjacent to the living room. The open eat-in kitchen boasts elegant Carrera marble counters. The condo features a spacious master suite with a walk-in closet, a grand master bath, and beautiful outdoor patio and many other amenities. This is a rare opportunity to live in luxury in the heart of Mountain View - don't miss out!
Last Buyer's Agent
Joanna Lopez
Redfin License #02060217
We collect this data history from publicly available records. To have your information removed, we recommend requesting removal directly through your county’s website.
Linda Baker
Milestone Realty
(669) 202-2676
78 Total Sales
1 in Mountain View
$4,900,000 Price
Steven Wen
Keller Williams Thrive
(669) 279-4702
88 Total Sales
1 in Mountain View
$2,850,000 Price
Pam Sauceda
Pams Homes
(650) 668-0815
225 Total Sales
2 in Mountain View
$170K - $190K Price Range
Angela Waters
Harcourts Cornerstone Realty Group
(626) 314-7571
12 Total Sales
1 in Mountain View
$1,675,000 Price
Frank Cancilla
Clark, Gregory
(669) 444-4807
9 Total Sales
1 in Mountain View
$1,435,000 Price
Denise Welsh
Compass
(628) 250-2411
24 Total Sales
1 in Mountain View
$2,500,000 Price
We collect this data history from publicly available records. To have your information removed, we recommend requesting removal directly through your county’s website.
| Date | Buyer | Sale Price | Title Company |
|---|---|---|---|
| -- | None Listed On Document | ||
| Srirama And Uma Kurella Revocable Trust | -- | None Listed On Document | |
| Schubert Family Living Trust | -- | -- | |
| Schubert Roya Mirhosseini | $1,450,000 | Old Republic Title Co | |
| Aigen Arnold B | $960,000 | Old Republic Title Company | |
| Thickpenny Emilia Kaczmarzyk | -- | None Available | |
| Thickpenny Mark C | $878,000 | First American Title Company | |
| Srirama S Kurella Revocable Trust | $1,650,000 | Old Republic Title | |
| Srirama S Kurella Revocable Trust | -- | Old Republic Title |
We collect this data history from publicly available records. To have your information removed, we recommend requesting removal directly through your county’s website.
| Date | Status | Borrower | Loan Amount |
|---|---|---|---|
| Previous Owner | $1,015,000 | ||
| Previous Owner | Thickpenny Mark C | $75,600 | |
| Previous Owner | Thickpenny Mark C | $702,400 | |
| Previous Owner | Srirama S Kurella Revocable Trust | $872,500 |
We collect this data history from publicly available records. To have your information removed, we recommend requesting removal directly through your county’s website.
| Date | Event | Price | List to Sale | Price per Sq Ft |
|---|---|---|---|---|
| 06/15/2023 06/15/23 | Sold | $1,650,000 | +3.3% | $1,201 / Sq Ft |
| 06/06/2023 06/06/23 | Pending | -- | -- | -- |
| 05/23/2023 05/23/23 | For Sale | $1,598,000 | -- | $1,163 / Sq Ft |
We collect this data history from publicly available records. To have your information removed, we recommend requesting removal directly through your county’s website.
| Year | Tax Paid | Tax Assessment Tax Assessment Total Assessment is a certain percentage of the fair market value that is determined by local assessors to be the total taxable value of land and additions on the property. | Land | Improvement |
|---|---|---|---|---|
| 2026 | $20,206 | $1,750,992 | $875,496 | $875,496 |
| 2025 | $20,206 | $1,716,660 | $858,330 | $858,330 |
| 2024 | $19,761 | $1,683,000 | $841,500 | $841,500 |
| 2023 | $17,433 | $1,475,000 | $737,500 | $737,500 |
| 2022 | $18,265 | $1,642,164 | $821,082 | $821,082 |
| 2021 | $19,235 | $1,609,966 | $804,983 | $804,983 |
| 2020 | $19,261 | $1,593,458 | $796,729 | $796,729 |
| 2019 | $18,442 | $1,562,214 | $781,107 | $781,107 |
| 2018 | $18,240 | $1,531,584 | $765,792 | $765,792 |
| 2017 | $17,479 | $1,501,554 | $750,777 | $750,777 |
| 2016 | $17,008 | $1,472,112 | $736,056 | $736,056 |
| 2015 | $11,323 | $983,624 | $491,812 | $491,812 |
| 2014 | -- | $964,358 | $482,179 | $482,179 |
Seller's Agent in 2023
Rick Talmage
Compass
(650) 967-6584
49 Total Sales
JL
Buyer's Agent in 2023
Joanna Lopez
Redfin
Seller's Agent in 2013
Royce Cablayan
Sereno Group
(650) 224-1711
140 Total Sales
Buyer's Agent in 2013
Gretchen Swall
Compass
(650) 209-1560
24 Total Sales
Source: MLSListings
MLS Number: ML81929032
APN: 158-54-007
Disclaimer: Certain information contained herein is derived from information provided by parties other than Homes.com. All information provided is deemed reliable, but is not guaranteed to be accurate and should be independently verified.
Property Information © 2026 MLSListings Inc. All rights reserved. Listing information is deemed reliable but not guaranteed. Certain information contained herein is derived from information which is the licensed property of, and copyrighted by, MLSListings Inc. The viewer acknowledges ownership and validity of its copyright. Information provided is for personal, non-commercial use by a viewer with a bona fide interest in the purchase or sale of real estate of the type being offered via this website or other electronic means. The viewer is prohibited from copying, redistributing or retransmitting any of the data or information provided by MLSListing, Inc.
Ask me questions while you tour the home.