
Kimberly Katsenes
Responds Quickly
Coldwell Banker Realty
(708) 719-9810
79 Total Sales
1 in Fall Creek
$287,500 Price
Estimated Value: $382,968
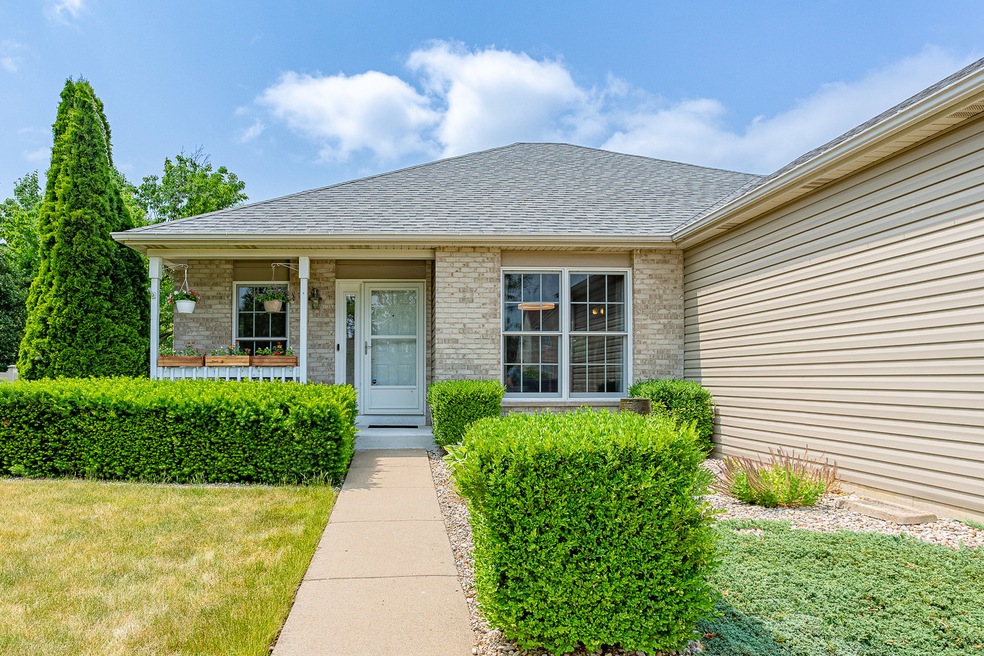
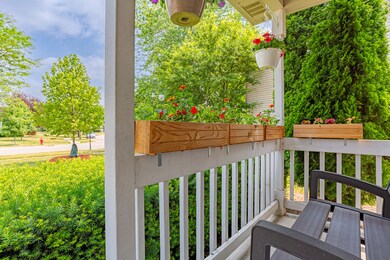
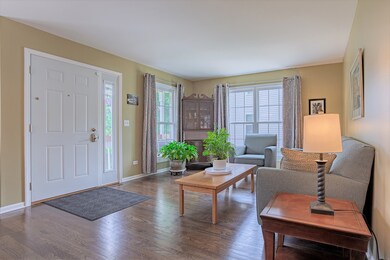
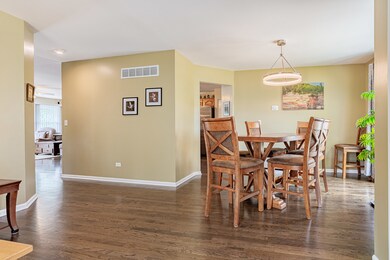

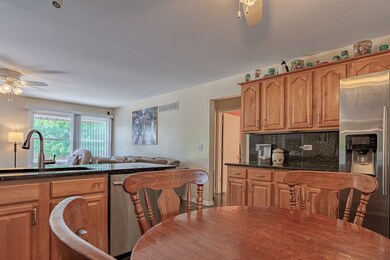
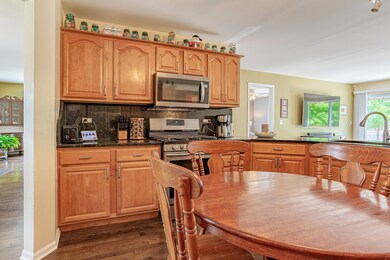
Come take a look! Move in ready...Rarely available and deceivingly L A R G E ranch home in desirable Wesmere Lakes Community..Lovingly landscaped with flowering shrubery, trees and fountain adorn the front of the home. The inviting front porch welcomes you into this home with so many recent updates! ...Painted throughout with today's colors. Beautiful hardwood floors in living room, dining room, family foom & kitchen. Spacious eat in kitchen features lots of counter space & breakfast bar with granite countertops and backsplash. Newer stainless steel appliances complete this cook's delight kitchen. Fantastic open floor plan with kitchen flowing into family room. All bedrooms have wood laminate flooring. Primary bedroom has HUGE walk-in closet and private updated bathroom. Updated hall bath has new vanity and tub with tile accented walls. H U G E finished basement has recroom, bedroom, bonus room, and a full bath with tub & separate showers area. Fenced backyard with stamped concrete patio and a retratable awning for enjoying shaded back yard views. New A/C, HWH, siding, windows, patio door, garage door, and concrete driveway. Wesmere offers a Clubhouse, 3 pools, tennis courts, exercise facilities, walking paths & fishing ponds and so much more. Don't delay... Hurry to see!
Last Agent to Sell the Property
Berkshire Hathaway HomeServices American Heritage License #471007753 Listed on: 06/19/2023
We collect this data history from publicly available records. To have your information removed, we recommend requesting removal directly through your county’s website.
Kimberly Katsenes
Coldwell Banker Realty
(708) 719-9810
79 Total Sales
1 in Fall Creek
$287,500 Price
Tom Wawczak
Century 21 Coleman-Hornsby
(815) 524-0163
280 Total Sales
3 in Fall Creek
$229K - $395K Price Range
Danielle Tully
eXp Realty
(331) 258-3874
21 Total Sales
1 in Fall Creek
$320,000 Price
O'Neia Washington
O W Auction Group LLC
(773) 923-3407
59 Total Sales
1 in Fall Creek
$357,000 Price
Deneen Ruffolo
Realty Executives Midwest
(708) 286-5683
91 Total Sales
1 in Fall Creek
$627,000 Price
Linda Schaver
@properties Christie?s International Real Estate
(779) 235-5847
49 Total Sales
1 in Fall Creek
$245,500 Price
We collect this data history from publicly available records. To have your information removed, we recommend requesting removal directly through your county’s website.
| Date | Buyer | Sale Price | Title Company |
|---|---|---|---|
| $335,000 | None Listed On Document | ||
| Schuster Michael R | $244,000 | First American Title Ins Co | |
| Waters Tamaine | -- | First American Title | |
| Waters Tamaine | -- | None Available | |
| Fisher Felicia | $245,000 | First American Title Ins Co | |
| Waters Tamaine | -- | Stewart Title Company | |
| Hud | -- | -- | |
| Stewack Philip J | $162,500 | -- |
We collect this data history from publicly available records. To have your information removed, we recommend requesting removal directly through your county’s website.
| Date | Status | Borrower | Loan Amount |
|---|---|---|---|
| Open | $269,500 | ||
| Closed | Bowe Nicholas | $268,000 | |
| Previous Owner | Schuster Michael R | $121,000 | |
| Previous Owner | Schuster Michael R | $150,000 | |
| Previous Owner | Waters Tamaine | $28,290 | |
| Previous Owner | Waters Tamaine | $163,115 | |
| Previous Owner | Fisher Felicia | $196,000 | |
| Previous Owner | Waters Tamaine | $160,000 | |
| Previous Owner | Stewack Philip J | $18,817 |
We collect this data history from publicly available records. To have your information removed, we recommend requesting removal directly through your county’s website.
| Date | Event | Price | List to Sale | Price per Sq Ft |
|---|---|---|---|---|
| 07/18/2023 07/18/23 | Sold | $335,000 | +1.5% | $196 / Sq Ft |
| 06/22/2023 06/22/23 | Pending | -- | -- | -- |
| 06/19/2023 06/19/23 | For Sale | $330,000 | -- | $193 / Sq Ft |
We collect this data history from publicly available records. To have your information removed, we recommend requesting removal directly through your county’s website.
| Year | Tax Paid | Tax Assessment Tax Assessment Total Assessment is a certain percentage of the fair market value that is determined by local assessors to be the total taxable value of land and additions on the property. | Land | Improvement |
|---|---|---|---|---|
| 2025 | $7,619 | $119,362 | $24,744 | $94,618 |
| 2024 | $7,619 | $110,062 | $22,816 | $87,246 |
| 2023 | $7,310 | $99,406 | $20,607 | $78,799 |
| 2022 | $6,147 | $89,280 | $18,508 | $70,772 |
| 2021 | $5,798 | $83,439 | $17,297 | $66,142 |
| 2020 | $5,697 | $81,071 | $16,806 | $64,265 |
| 2019 | $5,475 | $77,247 | $16,013 | $61,234 |
| 2018 | $5,210 | $72,578 | $15,045 | $57,533 |
| 2017 | $5,462 | $68,971 | $14,297 | $54,674 |
| 2016 | $5,349 | $65,781 | $13,636 | $52,145 |
| 2015 | $4,985 | $61,622 | $12,774 | $48,848 |
| 2014 | $4,985 | $59,446 | $12,323 | $47,123 |
| 2013 | $4,985 | $59,446 | $12,323 | $47,123 |
Seller's Agent in 2023
Vassi Saviano
Berkshire Hathaway HomeServices American Heritage
(847) 806-8328
1 in this area
20 Total Sales
SW
Buyer's Agent in 2023
Sandra Wojcik
Coldwell Banker Real Estate Group
(708) 743-4096
1 in this area
10 Total Sales
Source: Midwest Real Estate Data (MRED)
MLS Number: 11811351
APN: 06-03-33-110-033
Disclaimer: Certain information contained herein is derived from information provided by parties other than Homes.com. All information provided is deemed reliable, but is not guaranteed to be accurate and should be independently verified.
All data is obtained from various sources and may not have been verified by broker or MLS GRID. Supplied Open House Information is subject to change without notice. All information should be independently reviewed and verified for accuracy. Properties may or may not be listed by the office/agent presenting the information. Some IDX listings have been excluded from this website.
Listings courtesy of Midwest Real Estate Data (MRED) as distributed by MLS GRID.
Based on information submitted to the MLS GRID
Ask me questions while you tour the home.