NOT LISTED FOR SALE

2102 Creekside Dr Newark, DE 19711

Pike Creek Area
1 Bed
1 Bath
796 Sq Ft
1988 Built

Sale Details

Date Sold: September 29, 2025

Last sale price $200,000 $251 Per Sq Ft

7 Days on Market

Highlights

  • No Units Above
  • View of Trees or Woods
  • Backs to Trees or Woods
  • Wilson (Etta J.) Elementary School Rated 10
  • Open Floorplan
  • Home Office

About This Home

As of September 2025

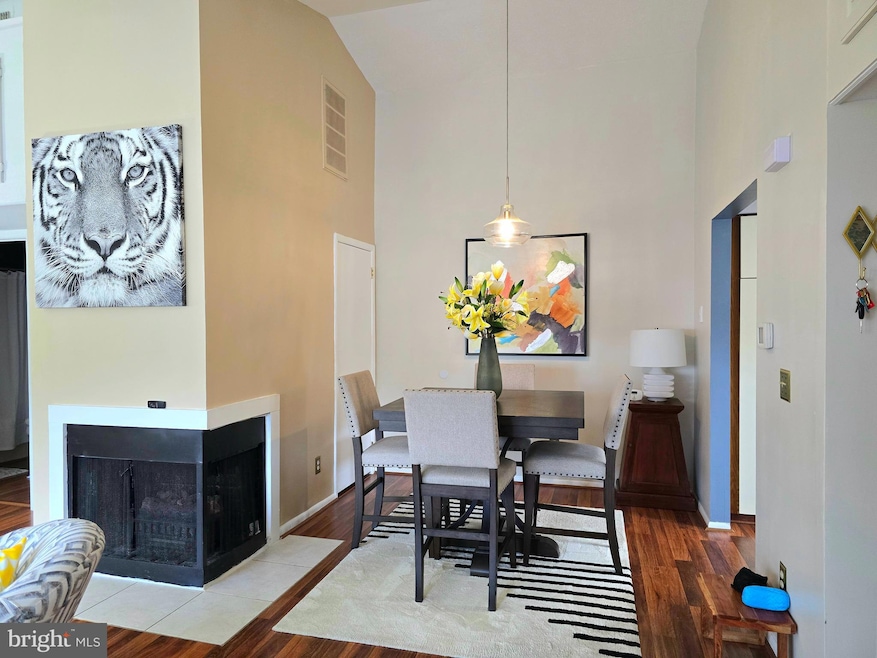
Discover a serene retreat in the heart of the desirable Creekside community, where luxury meets comfort in this exquisite 1-bedroom, 1-bathroom garden-style unit. The open floor plan invites you to experience a seamless flow between the dining area and living space, perfect for both relaxation and entertaining. A new HVAC system keeps you comfortable and a cozy fireplace with an insert adds warmth and charm, creating an inviting atmosphere year-round. The kitchen is a culinary delight, featuring stainless steel appliances, including a dishwasher, electric oven/range, and refrigerator, all designed for both style and functionality. Enjoy the convenience of a stacked washer and dryer, thoughtfully placed on the main floor for easy access. Step outside to your private porch, where you can unwind while overlooking beautiful landscaping and mature trees, providing a tranquil backdrop for your daily life. The property is surrounded by well-maintained landscaping, with street lights enhancing the neighborhood's charm. Parking is a breeze with an attached garage and additional driveway space, ensuring you always have a convenient spot. The community offers comprehensive maintenance services, including lawn care and snow removal, allowing you to enjoy a low-maintenance lifestyle. Nestled in a suburban setting, this home offers the perfect blend of privacy and accessibility, making it an ideal sanctuary for those seeking a luxurious yet comfortable lifestyle. Experience the best of Creekside living today!

Last Agent to Sell the Property

Angela Ferguson

(302) 234-3800 john@johnwford.com RE/MAX Associates-Hockessin License #RS-0021927 Listed on: 08/08/2025

RE/MAX Associates-Hockessin

Last Buyer's Agent

Vicki Feeney

(302) 285-5100 dwatlington@psre.com Patterson-Schwartz-Middletown License #RS0036385

Patterson-Schwartz-Middletown

Property Details

Home Type

  • Condominium

Est. Annual Taxes

  • $2,044

Year Built

  • Built in 1988

HOA Fees

  • $295 Monthly HOA Fees

Parking

  • 1 Car Attached Garage
  • 1 Driveway Space
  • Tuck Under Parking
  • Garage Door Opener
  • On-Street Parking

Property Views

  • Woods
  • Garden

Home Design

  • Entry on the 2nd floor
  • Architectural Shingle Roof
  • Aluminum Siding
  • Vinyl Siding

Interior Spaces

  • Property has 1 Level
  • Open Floorplan
  • Ceiling height of 9 feet or more
  • Self Contained Fireplace Unit Or Insert
  • Living Room
  • Dining Room
  • Home Office
  • Exterior Cameras

Kitchen

  • Electric Oven or Range
  • Dishwasher
  • Stainless Steel Appliances

Flooring

  • Carpet
  • Laminate

Bedrooms and Bathrooms

  • 1 Main Level Bedroom
  • 1 Full Bathroom

Laundry

  • Laundry Room
  • Laundry on main level
  • Stacked Washer and Dryer

Unit Details

  • No Units Above
  • 1 Common Wall
  • Backs to Trees or Woods
  • Property is in excellent condition

Utilities

  • Central Air
  • Heat Pump System
  • Electric Water Heater

Additional Features

  • Porch
  • Suburban Location

Listing and Financial Details

  • No Smoking Allowed
  • Tax Lot 218.C.0034
  • Assessor Parcel Number 08-055.30-218.C.0034

Community Details

Overview

  • $1,000 Capital Contribution Fee
  • Association fees include all ground fee, exterior building maintenance, lawn maintenance, management, snow removal, trash
  • Low-Rise Community
  • Creekside Subdivision
  • Property Manager

Pet Policy

  • Pets allowed on a case-by-case basis

Property Details

Home Type

Condominium

Est. Annual Taxes

$2,044

Year Built

Built in 1988

HOA Fees

$295 per month

Parking

1

Listing Details

  • Property Type: Residential
  • Structure Type: Unit/Flat/Apartment
  • Unit Building Type: Garden 1 - 4 Floors
  • Architectural Style: Unit/Flat
  • Habitable Residence: No
  • Ownership: Condominium
  • Historic: No
  • Inclusions: Washer, Dryer, Kitchen Appliances; As Is
  • New Construction: No
  • Story List: Lower 1, Main
  • Expected On Market: 8/8/2025 12:00:00 AM
  • Federal Flood Zone: No
  • Year Built: 1988
  • Automatically Close On Close Date: No
  • Building Winterized: No
  • Buildout Allowance: No
  • Washer Dryer Hookups YN: Yes
  • Special Features: VirtualTour
  • Property Sub Type: Condos

Interior Features

  • Appliances: Dishwasher, Oven/Range - Electric, Refrigerator, Stainless Steel Appliances, Washer/Dryer Stacked, Water Heater
  • Entry Floor: 2
  • Flooring Type: Carpet, Laminated
  • Interior Amenities: Dining Area, Floor Plan - Open
  • Fireplace Features: Insert
  • Fireplaces Count: 1
  • Fireplace: Yes
  • Common Walls: No One Above, 1 Common Wall
  • Wall Ceiling Types: 9'+ Ceilings, Dry Wall
  • Levels Count: 1
  • Room List: Living Room, Dining Room, Kitchen, Bedroom 1, Laundry, Office, Bathroom 1
  • Basement: No
  • Laundry Type: Has Laundry, Main Floor
  • Total Sq Ft: 1055
  • Living Area Sq Ft: 796
  • Price Per Sq Ft: 263.82
  • Above Grade Finished Sq Ft: 796
  • Above Grade Unfinished Sq Ft: 19
  • Below Grade Sq Ft: 240
  • Total Below Grade Sq Ft: 240
  • Above Grade Finished Area Units: Square Feet

Beds/Baths

  • Bedrooms: 1
  • Main Level Bedrooms: 1
  • Total Bathrooms: 1
  • Full Bathrooms: 1
  • Main Level Bathrooms: 1.00
  • Main Level Full Bathrooms: 1

Exterior Features

  • Other Structures: Above Grade, Below Grade
  • Construction Materials: Aluminum Siding, Vinyl Siding
  • Access To Pool: No
  • Exterior Features: Street Lights
  • Pool Private: No
  • Roof: Architectural Shingle
  • Spa: No
  • View: Garden/Lawn, Trees/Woods
  • View: No
  • Water Access: No
  • Waterfront: No
  • Water Oriented: No
  • Pool: No Pool
  • Tidal Water: No
  • Water View: No
  • Fencing: No

Garage/Parking

  • Garage Spaces: 1.00
  • Attached Garage: No
  • Garage: Yes
  • Open Parking: No
  • Parking Features: Asphalt Driveway, Paved Driveway, Paved Parking, Under Home Parking
  • Garage Features: Garage Door Opener
  • Attached Garage Spaces: 1
  • Total Garage And Parking Spaces: 2
  • Type Of Parking: Attached Garage, Driveway, On Street
  • Number of Spaces in Driveway: 1

Utilities

  • Central Air Conditioning: Yes
  • Cooling Fuel: Electric
  • Cooling Type: Central A/C
  • Cooling: No
  • Electricity On Property: No
  • Heating Fuel: Electric
  • Heating Type: Heat Pump(s)
  • Heating: Yes
  • Hot Water: Electric
  • Security: Exterior Cameras
  • Sewer/Septic System: Public Sewer
  • Water Source: Public
  • Municipal Trash: No

Condo/Co-op/Association

  • Condo Co-Op Association: Yes
  • Condo Co-Op Fee: 295.00
  • Condo Co-Op Fee Frequency: Monthly
  • HOA Condo Co-Op Fee Includes: All Ground Fee, Ext Bldg Maint, Lawn Maintenance, Management, Snow Removal, Trash
  • HOA: No
  • Senior Community: No
  • Association Recreation Fee: No

Fee Information

  • Capital Contribution Fee: 1000.00

Lot Info

  • Horses: No
  • Additional Parcels: No
  • Crops Included: No
  • Farm Credit Service Incl: No
  • Irrigation Water Rights: No
  • Land Lease: No
  • Lot Features: Backs To Trees
  • Lot Dimensions: 0.00 x 0.00
  • Outdoor Living Structures: Porch(es)
  • Property Attached Yn: No
  • Property Condition: Excellent, Good, Very Good
  • Zoning: NCPUD
  • Zoning Description: Residential
  • Farmland Preservation: No
  • In City Limits: No

Green Features

  • Green Verification: No

Rental Info

  • Ground Rent Exists: No
  • Lease Considered: No
  • Lease In Effect: No
  • Pets: Case By Case Basis
  • Pets Allowed: Yes
  • Rent Control: No
  • Smoking Allowed Yn: No
  • Vacation Rental: No
  • Property Manager: Yes
  • Rent Spree Online Application: No

Tax Info

  • School Tax: 1638.00
  • Tax Annual Amount: 2044.00
  • Assessor Parcel Number: 08-055.30-218.C.0034
  • Tax Lot: 218.C.0034
  • County Tax Payment Frequency: Annually
  • Tax Data Updated: No
  • Tax Year: 2024
  • Tax Opportunity Zone: No

MLS Schools

  • School District Name: CHRISTINA

Matterport 3D Tour

Floorplan

Create a Home Valuation Report for This Property
The Home Valuation Report is an in-depth analysis detailing your home's value as well as a comparison with similar homes in the area

Home Values in the Area

Source: Public Records

Average Home Value in this Area


Source: Public Records

Property History

We collect this data history from publicly available records. To have your information removed, we recommend requesting removal directly through your county’s website.

Date Event Price List to Sale Price per Sq Ft Prior Sale
09/29/2025 09/29/25 Sold $200,000 -4.8% $251 / Sq Ft
08/15/2025 08/15/25 Pending -- -- --
08/08/2025 08/08/25 For Sale $210,000 +55.6% $264 / Sq Ft
08/31/2021 08/31/21 Sold $135,000 +3.9% -- View Prior Sale
07/19/2021 07/19/21 Pending -- -- --
07/13/2021 07/13/21 For Sale $129,900 -- --
Source: Bright MLS

Tax History

We collect this data history from publicly available records. To have your information removed, we recommend requesting removal directly through your county’s website.

Year Tax Paid Tax Assessment Tax Assessment Total Assessment is a certain percentage of the fair market value that is determined by local assessors to be the total taxable value of land and additions on the property. Land Improvement
2022 $1,587 $50,500 $7,600 $42,900
Source: Public Records

Agents Affiliated with this Home

  • Section Image
  • Section Image
  • Section Image
See All Agents

Map

Source: Bright MLS

MLS Number: DENC2087168

Bright MLS

APN: 08-055.30-218-C0034

Your Personal Tour Guide

Ask me questions while you tour the home.