
Paul Sanchez
W and Partners, LLC
(623) 343-3756
65 Total Sales
1 in Paradise Valley Village
$555,000 Price

Estimated Value: $361,000 - $415,000
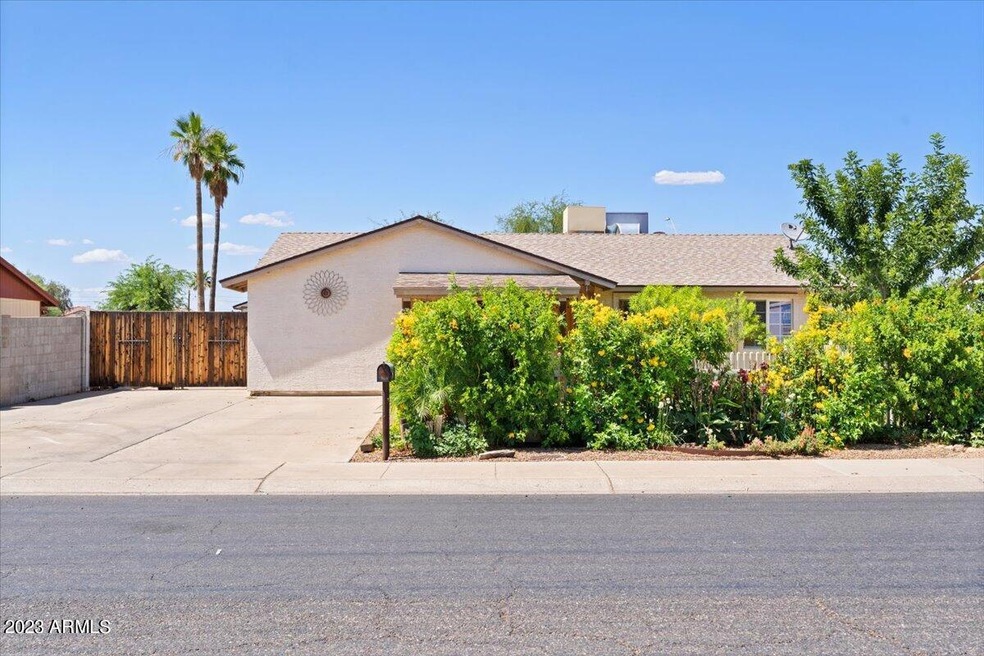
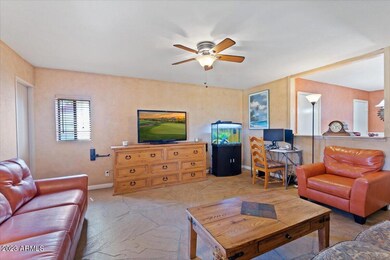
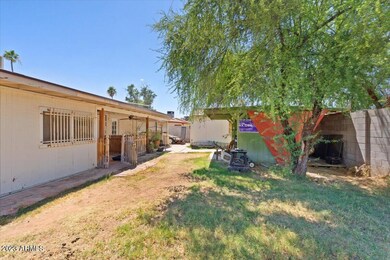
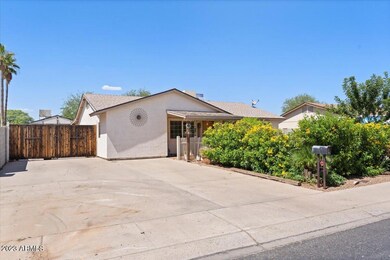
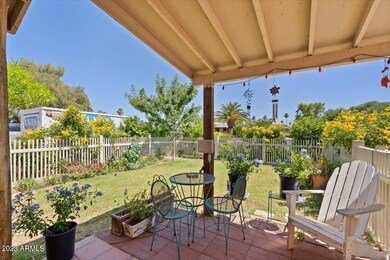
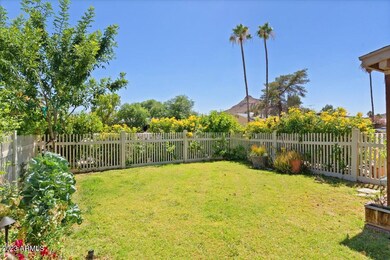
Pretty curb appeal and inviting living spaces. Soft sunlight through picture windows brightens the plan. Attractive flooring throughout. No carpet anywhere! Big kitchen with handsome stained cabinetry and storage pantry. Incredible primary suite! A beautiful set of French doors reveal a sitting area and the closet. Lots of storage throughout. Dual pane windows. Mature shade trees and lush grass out back. Saltillo tile covered patio. Block wall fencing for the ultimate in privacy. Preferred north/south exposure. Detached one car garage in the rear of the property could be a workshop or art studio. Double RV gates with plenty of room for parking. Great location just minutes to the SR51, Loop 101 and Desert Ridge Marketplace. Amenities
Welcoming over 1,500 square foot floor plan
Big kitchen with handsome stained cabinetry and storage pantry
The primary suite is sure to excite! A beautiful French door reveals a bonus sitting room and closet
Lots of storage throughout. Dual pane windows. No carpeting anywhere
Detached one car garage in the rear of the property could be a workshop or art studio
Double RV gates
Last Agent to Sell the Property
eXp Realty Brokerage Phone: 480-596-5751 License #SA116603000 Listed on: 06/13/2023
We collect this data history from publicly available records. To have your information removed, we recommend requesting removal directly through your county’s website.
Paul Sanchez
W and Partners, LLC
(623) 343-3756
65 Total Sales
1 in Paradise Valley Village
$555,000 Price
Jeff Huff
Berkshire Hathaway HomeServices Arizona Properties
(833) 711-0973
151 Total Sales
5 in Paradise Valley Village
$64K - $805K Price Range
Linda Boatwright
SERHANT.
(602) 910-2574
73 Total Sales
1 in Paradise Valley Village
$566,000 Price
Pamela Caldwell
HomeSmart
(623) 263-6983
25 Total Sales
3 in Paradise Valley Village
$175K - $674K Price Range
Leslie Wright
Simply Real Estate
(844) 937-3029
53 Total Sales
1 in Paradise Valley Village
$455,000 Price
Shauna Wilson
The Griffin
(802) 810-8414
71 Total Sales
6 in Paradise Valley Village
$212K - $1.8M Price Range
We collect this data history from publicly available records. To have your information removed, we recommend requesting removal directly through your county’s website.
| Date | Buyer | Sale Price | Title Company |
|---|---|---|---|
| $399,900 | American Title Service Agency | ||
| Reynolds Rochelle | $85,000 | Great American Title Agency | |
| Zuelke Adam R | $257,000 | Security Title Agency Inc | |
| Radosavljevic Nikola | $154,500 | First Southwestern Title | |
| Outland Mark Howard | -- | -- |
We collect this data history from publicly available records. To have your information removed, we recommend requesting removal directly through your county’s website.
| Date | Status | Borrower | Loan Amount |
|---|---|---|---|
| Open | $387,903 | ||
| Previous Owner | Reynolds Rochelle Lynnette | $127,000 | |
| Previous Owner | Reynolds Rochelle L | $90,000 | |
| Previous Owner | Reynolds Rochelle | $82,845 | |
| Previous Owner | Zuelke Adam R | $257,000 | |
| Previous Owner | Radosavljevic Nikola | $146,775 | |
| Previous Owner | Outland Mark Howard | $37,500 |
We collect this data history from publicly available records. To have your information removed, we recommend requesting removal directly through your county’s website.
| Date | Event | Price | List to Sale | Price per Sq Ft |
|---|---|---|---|---|
| 07/14/2023 07/14/23 | Sold | $399,900 | 0.0% | $259 / Sq Ft |
| 06/13/2023 06/13/23 | For Sale | $399,900 | -- | $259 / Sq Ft |
We collect this data history from publicly available records. To have your information removed, we recommend requesting removal directly through your county’s website.
| Year | Tax Paid | Tax Assessment Tax Assessment Total Assessment is a certain percentage of the fair market value that is determined by local assessors to be the total taxable value of land and additions on the property. | Land | Improvement |
|---|---|---|---|---|
| 2025 | $1,298 | $14,986 | ||
| 2024 | $1,236 | $14,272 | ||
| 2023 | $1,236 | $29,400 | $5,880 | $23,520 |
| 2022 | $1,224 | $24,310 | $4,860 | $19,450 |
| 2021 | $1,244 | $21,460 | $4,290 | $17,170 |
| 2020 | $1,202 | $20,960 | $4,190 | $16,770 |
| 2019 | $1,207 | $18,780 | $3,750 | $15,030 |
| 2018 | $1,163 | $17,470 | $3,490 | $13,980 |
| 2017 | $1,111 | $13,910 | $2,780 | $11,130 |
| 2016 | $1,093 | $12,880 | $2,570 | $10,310 |
| 2015 | $1,013 | $11,810 | $2,360 | $9,450 |
Seller's Agent in 2023
Joseph Callaway
eXp Realty
(602) 796-5751
45 in this area
100 Total Sales
Buyer's Agent in 2023
Kimberly Hales
HomeSmart
(602) 410-2771
3 in this area
59 Total Sales
Source: Arizona Regional Multiple Listing Service (ARMLS)
MLS Number: 6568269
APN: 214-41-318
Disclaimer: Certain information contained herein is derived from information provided by parties other than Homes.com. All information provided is deemed reliable, but is not guaranteed to be accurate and should be independently verified.
All information should be verified by the recipient and none is guaranteed as accurate by ARMLS
Listing Information presented by local MLS brokerage: Ten-X, local REALTOR®- Arlene Richardson - (888)-952-6393
Ask me questions while you tour the home.