
Steve Neuman
Park Regency Realty
(747) 247-1932
74 Total Sales
19 in Canoga Park
$661K - $938K Price Range
Estimated Value: $938,118
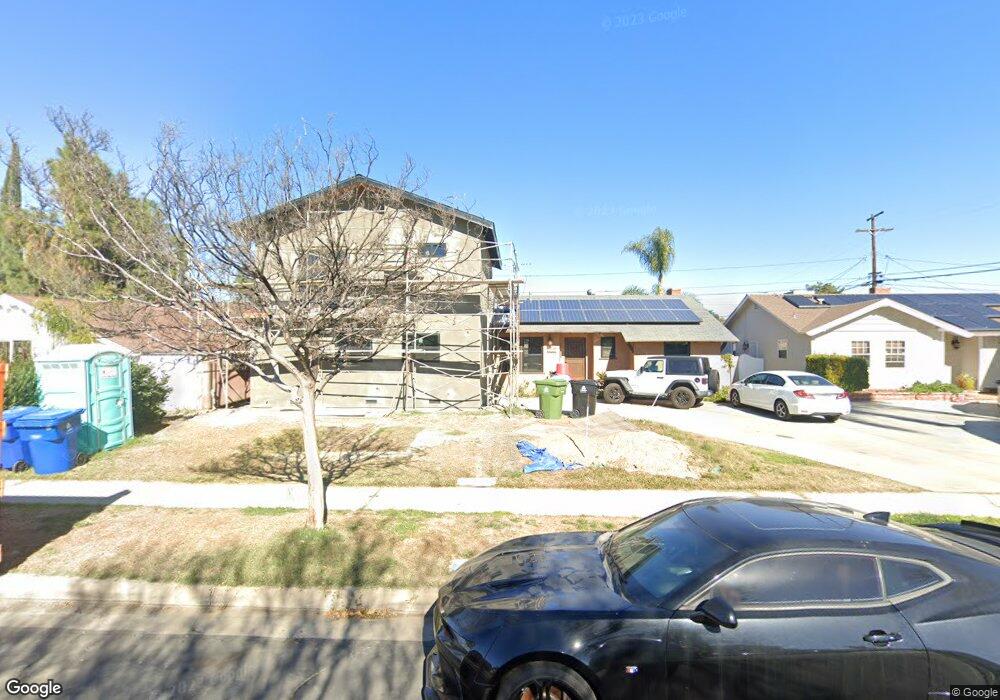
Beautiful remodeled home in great neighborhood! 4 Bedrooms and 3 Bathrooms with 1827 sq. ft. and NEW dark hardwood floors through-out. Completely remodeled kitchen with dark cabinets, granite counter tops, all new stainless steel appliances opens to family room and dining room. Large master suite with huge master shower, walk-in closet and French doors leading to spacious backyard. Backyard has it all including Outdoor Kitchen with built in BBQ, mini refrigerator and granite counter tops. Large wood covered patio with TV hook-ups and stamped concrete. This home also has a leased solar system to save you thousands of dollars. This home is a must see!
Last Agent to Sell the Property
Equity Union License #00985615 Listed on: 05/09/2016
We collect this data history from publicly available records. To have your information removed, we recommend requesting removal directly through your county’s website.
Steve Neuman
Park Regency Realty
(747) 247-1932
74 Total Sales
19 in Canoga Park
$661K - $938K Price Range
Steve Julian
Luxury Collective
(747) 293-4987
170 Total Sales
9 in Canoga Park
$240K - $945K Price Range
Paul A. Gangi
Pinnacle Estate Properties, Inc.
(877) 237-7250
47 Total Sales
3 in Canoga Park
$3K - $975K Price Range
Elza Balian
The One Luxury Properties
(747) 237-4823
19 Total Sales
1 in Canoga Park
$810,000 Price
Federico Triebel
Federico J. Triebel
(747) 998-0333
24 Total Sales
3 in Canoga Park
$220K - $700K Price Range
Andrew Belcher
RIGHT HERE REALTY
(310) 270-2477
39 Total Sales
1 in Canoga Park
$540,000 Price
We collect this data history from publicly available records. To have your information removed, we recommend requesting removal directly through your county’s website.
| Date | Buyer | Sale Price | Title Company |
|---|---|---|---|
| $550,000 | Title 365 | ||
| $294,000 | Lsi Title Company Ca | ||
| $427,480 | Accommodation | ||
| $496,000 | -- | ||
| -- | Gateway Title | ||
| -- | Old Republic Title Company | ||
| -- | Old Republic Title Company | ||
| -- | United Title Company | ||
| -- | American Title Ins Co | ||
| -- | American Title Ins Co | ||
| $572,727 | American Title Ins Co |
We collect this data history from publicly available records. To have your information removed, we recommend requesting removal directly through your county’s website.
| Date | Status | Borrower | Loan Amount |
|---|---|---|---|
| Open | $684,000 | ||
| Closed | $510,300 | ||
| Previous Owner | $540,038 | ||
| Previous Owner | $350,000 | ||
| Previous Owner | $300,000 | ||
| Previous Owner | $273,500 | ||
| Previous Owner | $276,000 | ||
| Previous Owner | $279,000 | ||
| Previous Owner | $288,232 | ||
| Previous Owner | $396,800 | ||
| Previous Owner | $104,232 | ||
| Previous Owner | $272,000 | ||
| Previous Owner | $230,500 | ||
| Previous Owner | $192,000 | ||
| Previous Owner | $18,000 | ||
| Previous Owner | $168,000 | ||
| Previous Owner | $136,825 |
We collect this data history from publicly available records. To have your information removed, we recommend requesting removal directly through your county’s website.
| Date | Event | Price | List to Sale | Price per Sq Ft |
|---|---|---|---|---|
| 07/13/2016 07/13/16 | Sold | $550,000 | +4.8% | $301 / Sq Ft |
| 05/12/2016 05/12/16 | Pending | -- | -- | -- |
| 05/09/2016 05/09/16 | For Sale | $525,000 | -- | $287 / Sq Ft |
We collect this data history from publicly available records. To have your information removed, we recommend requesting removal directly through your county’s website.
| Year | Tax Paid | Tax Assessment Tax Assessment Total Assessment is a certain percentage of the fair market value that is determined by local assessors to be the total taxable value of land and additions on the property. | Land | Improvement |
|---|---|---|---|---|
| 2025 | $8,040 | $638,314 | $427,440 | $210,874 |
| 2024 | $7,947 | $625,799 | $419,059 | $206,740 |
| 2023 | $7,798 | $613,530 | $410,843 | $202,687 |
| 2022 | $7,444 | $601,501 | $402,788 | $198,713 |
| 2021 | $7,350 | $589,708 | $394,891 | $194,817 |
| 2019 | $7,136 | $572,219 | $383,179 | $189,040 |
| 2018 | $6,981 | $561,000 | $375,666 | $185,334 |
| 2016 | $4,518 | $358,852 | $195,262 | $163,590 |
| 2015 | $4,454 | $353,462 | $192,329 | $161,133 |
| 2014 | $4,476 | $346,539 | $188,562 | $157,977 |
Seller's Agent in 2016
Stephanie Vitacco
Equity Union
(818) 298-1187
662 Total Sales
R
Buyer's Agent in 2016
Rudy Leon
Gold Star Realty
(818) 757-4567
7 Total Sales
Source: California Regional Multiple Listing Service (CRMLS)
MLS Number: SR16088640
APN: 2109-009-009
Disclaimer: Certain information contained herein is derived from information provided by parties other than Homes.com. All information provided is deemed reliable, but is not guaranteed to be accurate and should be independently verified.
The multiple listing data appearing on this website, or contained in reports produced therefrom, is owned and copyrighted by California Regional Multiple Listing Service, Inc. ("CRMLS") and is protected by all applicable copyright laws. Information provided is for viewer's personal, non-commercial use and may not be used for any purpose other than to identify prospective properties the viewer may be interested in purchasing. All listing data, including but not limited to square footage and lot size is believed to be accurate, but the listing Agent, listing Broker and CRMLS and its affiliates do not warrant or guarantee such accuracy. The viewer should independently verify the listed data prior to making any decisions based on such information by personal inspection and/or contacting a real estate professional.
Based on information from California Regional Multiple Listing Service, Inc. and /or other sources. All data, including all measurements and calculations of area, is obtained from various sources and has not been, and will not be, verified by broker or MLS. All information should be independently reviewed and verified for accuracy. Properties may or may not be listed by the office/agent presenting the information
Ask me questions while you tour the home.