
Sam Perry
Coldwell Banker Realty
(651) 615-6322
27 Total Sales
1 in Hayden Heights
$270,000 Price

Estimated Value: $305,551
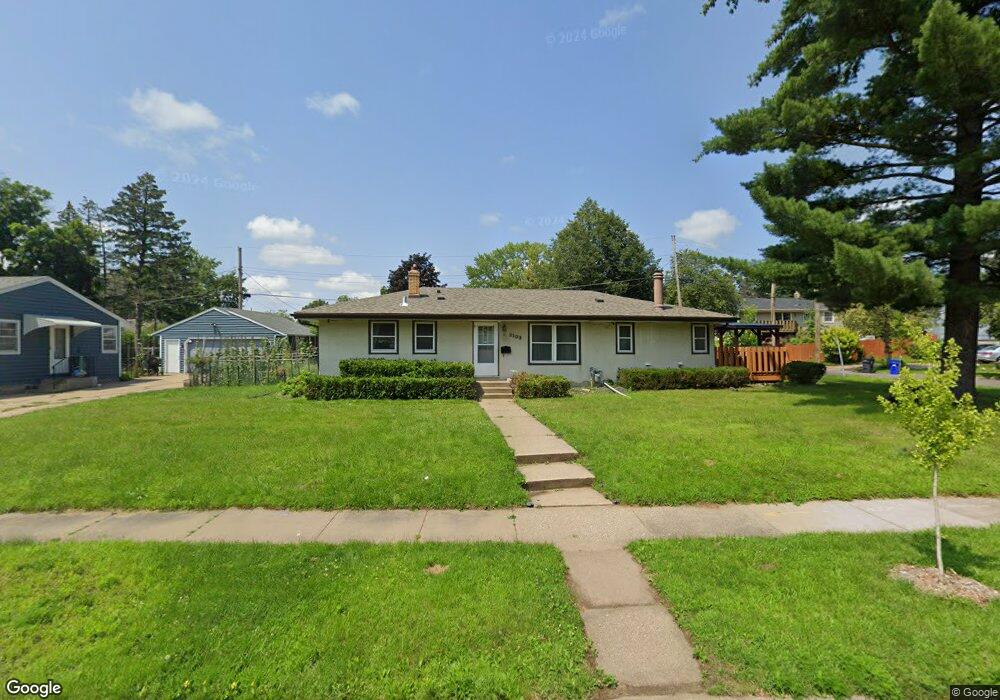
One level home with large corner lot, three bedroom on one level, large kitchen, and large main level family room with fireplace and walkout to deck. Great value!
Last Agent to Sell the Property
Michael Smith
RE/MAX Results Listed on: 01/04/2012
Last Buyer's Agent
Sophia Thu Pham
RE/MAX Results
Sam Perry
Coldwell Banker Realty
(651) 615-6322
27 Total Sales
1 in Hayden Heights
$270,000 Price
Vanessa Xiong
eXp Realty
(763) 742-1809
66 Total Sales
1 in Hayden Heights
$325,000 Price
Steve Casalenda
RE/MAX Results
(612) 441-3215
153 Total Sales
1 in Hayden Heights
$300,050 Price
Matthew Wright
eXp Realty
(651) 370-8910
167 Total Sales
1 in Hayden Heights
$210,000 Price
Michelle Tjomsland
InMotion Realty
(612) 441-2933
154 Total Sales
1 in Hayden Heights
$242,000 Price
Robin Sook
Coldwell Banker Realty - Lakes
(612) 712-8724
63 Total Sales
1 in Hayden Heights
$221,500 Price
We collect this data history from publicly available records. To have your information removed, we recommend requesting removal directly through your county’s website.
| Date | Event | Price | List to Sale | Price per Sq Ft |
|---|---|---|---|---|
| 03/27/2012 03/27/12 | Sold | $83,000 | -4.5% | $52 / Sq Ft |
| 02/28/2012 02/28/12 | Pending | -- | -- | -- |
| 01/04/2012 01/04/12 | For Sale | $86,900 | -- | $55 / Sq Ft |
We collect this data history from publicly available records. To have your information removed, we recommend requesting removal directly through your county’s website.
| Year | Tax Paid | Tax Assessment Tax Assessment Total Assessment is a certain percentage of the fair market value that is determined by local assessors to be the total taxable value of land and additions on the property. | Land | Improvement |
|---|---|---|---|---|
| 2026 | $4,930 | $314,200 | $35,000 | $279,200 |
| 2025 | $4,686 | $324,300 | $30,000 | $294,300 |
| 2023 | $4,686 | $301,400 | $25,000 | $276,400 |
| 2022 | $3,960 | $296,600 | $25,000 | $271,600 |
| 2021 | $3,850 | $254,900 | $25,000 | $229,900 |
| 2020 | $3,978 | $243,700 | $32,500 | $211,200 |
| 2019 | $3,456 | $235,400 | $32,500 | $202,900 |
| 2018 | $3,034 | $215,400 | $32,500 | $182,900 |
| 2017 | $2,724 | $197,500 | $32,500 | $165,000 |
| 2016 | $2,626 | $0 | $0 | $0 |
| 2015 | $2,394 | $174,100 | $32,500 | $141,600 |
| 2014 | $2,322 | $0 | $0 | $0 |
M
Seller's Agent in 2012
Michael Smith
RE/MAX
S
Buyer's Agent in 2012
Sophia Thu Pham
RE/MAX
Source: REALTOR® Association of Southern Minnesota
MLS Number: 4096581
APN: 23-29-22-43-0099
Disclaimer: Certain information contained herein is derived from information provided by parties other than Homes.com. All information provided is deemed reliable, but is not guaranteed to be accurate and should be independently verified.
IDX information is provided exclusively for personal, non-commercial use, and may not be used for any purpose other than to identify prospective properties consumers may be interested in purchasing. Information is deemed reliable but not guaranteed.
Ask me questions while you tour the home.