
Michael Lafido
LPT Realty
(224) 706-1024
124 Total Sales
1 in Springbrook Prairie
$291,000 Price
Estimated Value: $620,869 - $706,000
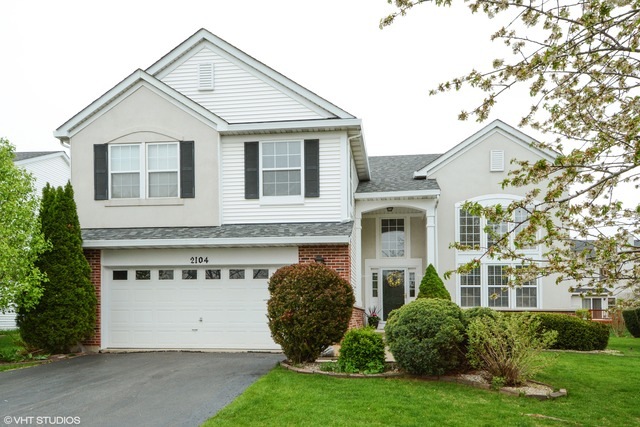
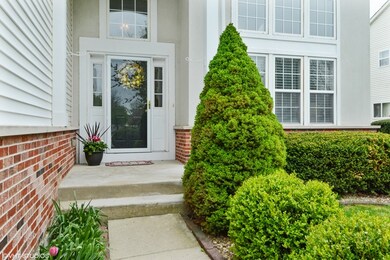
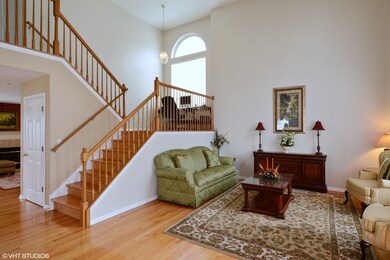
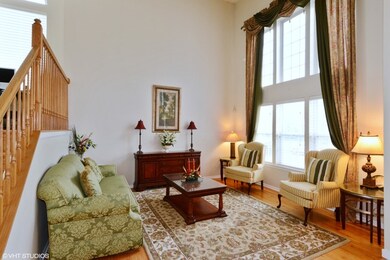
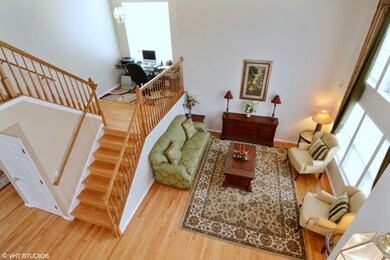
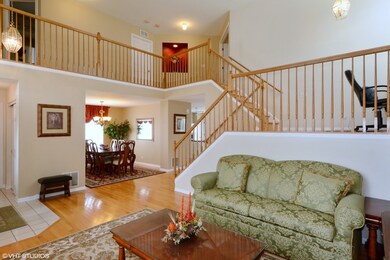
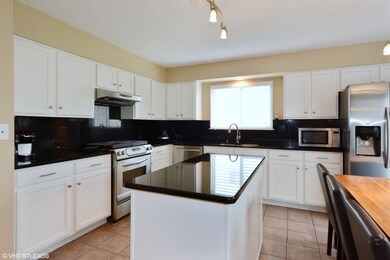
Beautiful open floor plan!! 2 story entry & living room with floor to ceiling windows for added light. Dramatic oak staircase & railing overlooks the lower level. Spacious formal dining room. Gleaming hardwood floor leads from foyer throughout the main level. Kitchen features stainless steel appliances, ceramic tile, center island, granite counters & closet pantry. Family room with gas fireplace, white mantle & ceiling fan. White doors & trim throughout. Large master bedroom with vaulted ceiling, fan and private master bath with dual sink, separate shower & soaking tub. Fantastic finished basement with wet bar & office . Professionally landscaped yard. Located in Neuqua Valley High School District!!
Last Agent to Sell the Property
Century 21 Circle License #475128111 Listed on: 04/29/2016
We collect this data history from publicly available records. To have your information removed, we recommend requesting removal directly through your county’s website.
Michael Lafido
LPT Realty
(224) 706-1024
124 Total Sales
1 in Springbrook Prairie
$291,000 Price
Vipin Gulati
RE/MAX Professionals Select
(708) 859-6295
268 Total Sales
2 in Springbrook Prairie
$1,034,440 Price Range
Nandan Kashyap
eXp Realty
(708) 350-6764
7 Total Sales
1 in Springbrook Prairie
$775,000 Price
Katrina de los Reyes
Berkshire Hathaway HomeServices Chicago
(630) 580-0919
281 Total Sales
1 in Springbrook Prairie
$700,000 Price
Joanne Winston-Spencer
Berkshire Hathaway HomeServices Chicago
(630) 686-7793
34 Total Sales
1 in Springbrook Prairie
$690,000 Price
Tom Campone
Keller Williams ONEChicago
(725) 228-7482
194 Total Sales
1 in Springbrook Prairie
$724,900 Price
We collect this data history from publicly available records. To have your information removed, we recommend requesting removal directly through your county’s website.
| Date | Buyer | Sale Price | Title Company |
|---|---|---|---|
| $385,000 | Prism Title | ||
| Lee Jin Whan | -- | None Available | |
| Lee Jin Whan | $405,000 | Burnet Title Llc | |
| Cartus Financial Corp | $405,000 | Burnet Title Llc | |
| Perumal Padmanabhan | $286,500 | First American Title Ins | |
| Prasad Ajay | $227,500 | -- |
We collect this data history from publicly available records. To have your information removed, we recommend requesting removal directly through your county’s website.
| Date | Status | Borrower | Loan Amount |
|---|---|---|---|
| Open | $308,000 | ||
| Previous Owner | Lee Jin Whan | $239,000 | |
| Previous Owner | Lee Jin Whan | $305,300 | |
| Previous Owner | Lee Jin Whan | $305,000 | |
| Previous Owner | Perumal Padmanabhan | $171,000 | |
| Previous Owner | Perumel Padmanabhan | $66,800 | |
| Previous Owner | Padmanabhan Perumal | $29,000 | |
| Previous Owner | Padmanabhan Perumal | $258,000 | |
| Previous Owner | Padmanabhan Perumal | $260,000 | |
| Previous Owner | Padmanabhan Perumal | $29,000 | |
| Previous Owner | Padmanabhan Perumal | $288,000 | |
| Previous Owner | Perumal Padmanabhan | $43,500 | |
| Previous Owner | Perumal Padmanabhan | $252,700 | |
| Previous Owner | Prasad Ajay | $189,750 | |
| Previous Owner | Prasad Ajay | $22,250 |
We collect this data history from publicly available records. To have your information removed, we recommend requesting removal directly through your county’s website.
| Date | Event | Price | List to Sale | Price per Sq Ft |
|---|---|---|---|---|
| 07/11/2016 07/11/16 | Sold | $385,000 | -1.3% | $157 / Sq Ft |
| 05/04/2016 05/04/16 | Pending | -- | -- | -- |
| 04/29/2016 04/29/16 | For Sale | $389,900 | -- | $159 / Sq Ft |
We collect this data history from publicly available records. To have your information removed, we recommend requesting removal directly through your county’s website.
| Year | Tax Paid | Tax Assessment Tax Assessment Total Assessment is a certain percentage of the fair market value that is determined by local assessors to be the total taxable value of land and additions on the property. | Land | Improvement |
|---|---|---|---|---|
| 2024 | $10,302 | $173,045 | $41,645 | $131,400 |
| 2023 | $9,861 | $155,490 | $37,420 | $118,070 |
| 2022 | $9,493 | $144,900 | $34,580 | $110,320 |
| 2021 | $9,192 | $139,730 | $33,350 | $106,380 |
| 2020 | $9,180 | $139,730 | $33,350 | $106,380 |
| 2019 | $8,817 | $132,900 | $31,720 | $101,180 |
| 2018 | $9,299 | $137,360 | $33,030 | $104,330 |
| 2017 | $9,042 | $132,700 | $31,910 | $100,790 |
| 2016 | $8,877 | $127,350 | $30,620 | $96,730 |
| 2015 | $8,793 | $120,910 | $29,070 | $91,840 |
| 2014 | $8,209 | $109,560 | $26,140 | $83,420 |
| 2013 | $8,191 | $110,320 | $26,320 | $84,000 |
Seller's Agent in 2016
Rose Riordan
Century 21 Circle
(630) 301-8731
124 Total Sales
Buyer's Agent in 2016
Dee Hoffner
Baird Warner
(630) 788-6469
9 Total Sales
Source: Midwest Real Estate Data (MRED)
MLS Number: MRD09210591
APN: 07-34-301-035
Disclaimer: Certain information contained herein is derived from information provided by parties other than Homes.com. All information provided is deemed reliable, but is not guaranteed to be accurate and should be independently verified.
All data is obtained from various sources and may not have been verified by broker or MLS GRID. Supplied Open House Information is subject to change without notice. All information should be independently reviewed and verified for accuracy. Properties may or may not be listed by the office/agent presenting the information. Some IDX listings have been excluded from this website.
Listings courtesy of Midwest Real Estate Data (MRED) as distributed by MLS GRID.
Based on information submitted to the MLS GRID
Ask me questions while you tour the home.