
Jeff Carlson
RE/MAX Experience
(531) 625-2802
135 Total Sales
1 in Denison
$200,000 Price


Estimated Value: $185,794
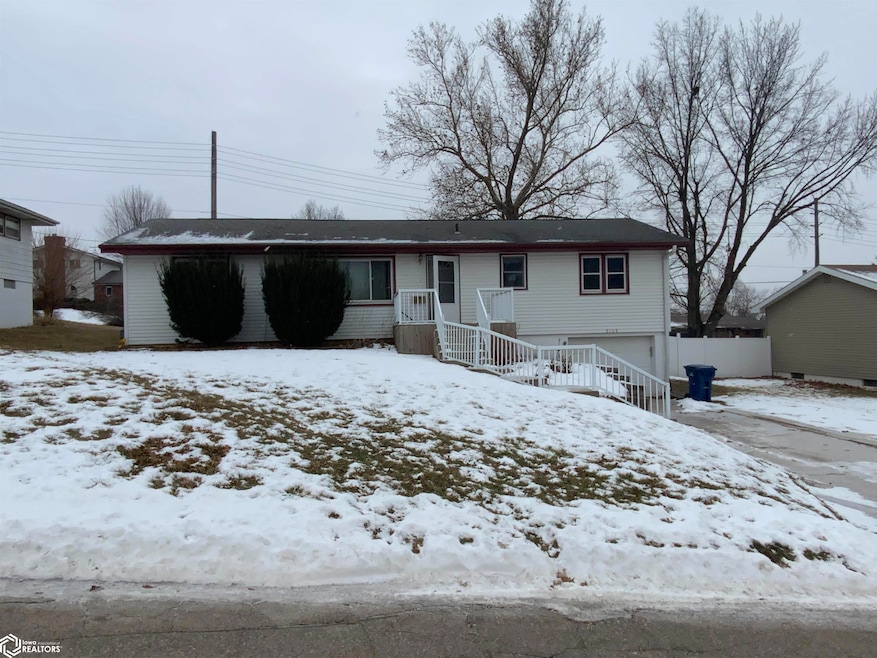
This home has 4 bedrooms on the main floor, the master has his/hers closets, a nicely remodeled and updated 3/4 bath on the main floor. Has vinyl tilt-in replacement windows on main floor. Has seamless steel siding and maintenance free exterior. Finished basement with a toilet room and open shower next to the laundry hook-ups. The eat-in kitchen has sliding doors to a second concrete driveway with extra parking pad, a fenced in backyard with vinyl privacy fence and a 12 x 20 storage shed with a roll-up overhead door, was used for man cave/she shed with it's own breaker panel and electric heater. Appliances will stay. Call for more details or a personal tour!
Last Agent to Sell the Property
McCord Insurance & Real Estate License #*** Listed on: 01/21/2025
We collect this data history from publicly available records. To have your information removed, we recommend requesting removal directly through your county’s website.
Jeff Carlson
RE/MAX Experience
(531) 625-2802
135 Total Sales
1 in Denison
$200,000 Price
Tiffani Smith
Exp Realty, LLC
(712) 639-6963
45 Total Sales
1 in Denison
$175,000 Price
Janelle Lenz-Schrek
RE/MAX Professionals Realty
(712) 794-4587
260 Total Sales
1 in Denison
$315,000 Price
KB
Kent Brant
Midwest Land Group LLC
(712) 717-0982
56 Total Sales
1 in Denison
$336,000 Price
Jim Brown
Neppl Real Estate
(712) 430-7704
121 Total Sales
67 in Denison
$34K - $336K Price Range
Rita Schechinger
Denison Realty, LLC
(712) 412-4208
123 Total Sales
65 in Denison
$8K - $350K Price Range
We collect this data history from publicly available records. To have your information removed, we recommend requesting removal directly through your county’s website.
| Date | Buyer | Sale Price | Title Company |
|---|---|---|---|
| $177,200 | None Listed On Document |
We collect this data history from publicly available records. To have your information removed, we recommend requesting removal directly through your county’s website.
| Date | Status | Borrower | Loan Amount |
|---|---|---|---|
| Open | $173,499 | ||
| Previous Owner | Gray Jerad | $130,340 | |
| Previous Owner | Gray Jerad Michael | $70,000 |
We collect this data history from publicly available records. To have your information removed, we recommend requesting removal directly through your county’s website.
| Date | Event | Price | List to Sale | Price per Sq Ft | Prior Sale |
|---|---|---|---|---|---|
| 05/15/2025 05/15/25 | Sold | $176,700 | -1.8% | $142 / Sq Ft | |
| 03/20/2025 03/20/25 | Pending | -- | -- | -- | |
| 03/11/2025 03/11/25 | Price Changed | $179,900 | -2.4% | $144 / Sq Ft | |
| 01/21/2025 01/21/25 | For Sale | $184,250 | +43.9% | $148 / Sq Ft | |
| 04/30/2019 04/30/19 | Sold | $128,000 | -5.2% | $103 / Sq Ft | View Prior Sale |
| 04/18/2019 04/18/19 | Pending | -- | -- | -- | |
| 02/13/2019 02/13/19 | For Sale | $135,000 | -- | $108 / Sq Ft |
We collect this data history from publicly available records. To have your information removed, we recommend requesting removal directly through your county’s website.
| Year | Tax Paid | Tax Assessment Tax Assessment Total Assessment is a certain percentage of the fair market value that is determined by local assessors to be the total taxable value of land and additions on the property. | Land | Improvement |
|---|---|---|---|---|
| 2025 | $2,780 | $170,140 | $13,580 | $156,560 |
| 2024 | $2,780 | $150,920 | $13,580 | $137,340 |
| 2023 | $2,640 | $150,920 | $13,580 | $137,340 |
| 2022 | $2,510 | $122,410 | $9,510 | $112,900 |
| 2021 | $2,470 | $117,280 | $9,510 | $107,770 |
| 2020 | $2,416 | $107,930 | $9,510 | $98,420 |
| 2019 | $2,088 | $97,150 | $9,510 | $87,640 |
| 2018 | $2,040 | $97,150 | $9,510 | $87,640 |
| 2017 | $2,040 | $97,150 | $9,510 | $87,640 |
| 2016 | $1,946 | $93,740 | $0 | $0 |
| 2015 | $1,946 | $93,740 | $0 | $0 |
| 2014 | $1,924 | $93,740 | $0 | $0 |
Seller's Agent in 2025
Roger Preul
McCord Insurance & Real Estate
(712) 263-0809
53 Total Sales
Seller's Agent in 2019
Tracy Brus
Denison Realty, LLC
(712) 263-7702
69 Total Sales
Source: NoCoast MLS
MLS Number: NOC6324416
APN: 1301356009
Disclaimer: Certain information contained herein is derived from information provided by parties other than Homes.com. All information provided is deemed reliable, but is not guaranteed to be accurate and should be independently verified.
All data is obtained from various sources and may not have been verified by broker or MLS GRID. Supplied Open House Information is subject to change without notice. All information should be independently reviewed and verified for accuracy. Properties may or may not be listed by the office/agent presenting the information. Some IDX listings have been excluded from this website. IDX information is provided exclusively for personal, non-commercial use, and may not be used for any purpose other than to identify prospective properties consumers may be interested in purchasing.
Information is deemed reliable but not guaranteed.
Listings courtesy of NoCoast MLS as distributed by MLS GRID.
Based on information submitted to the MLS GRID
Ask me questions while you tour the home.