NOT LISTED FOR SALE

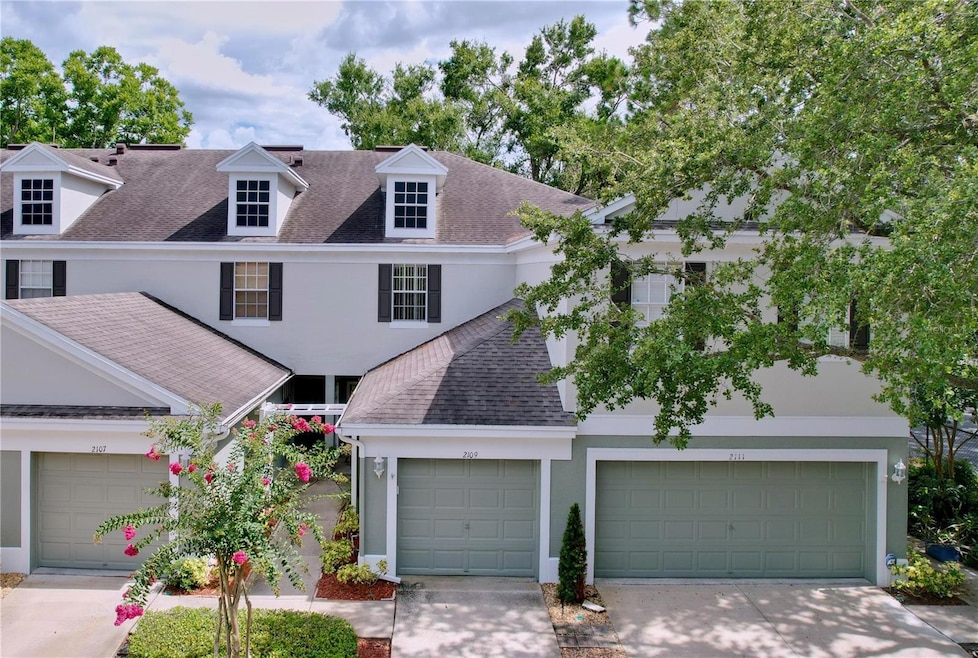
2109 Rottwell Ct Brandon, FL 33510

Brandon Area

Estimated Value: $206,000 - $236,000

2 Beds
2.5 Baths
1,240 Sq Ft
$179/Sq Ft Est. Value

Sale Details

Date Sold: October 31, 2025

Last sale price $220,000 $177 Per Sq Ft

Est. 1% increase in value since last sale

Current estimated payment $1,593 / mo

4 Days on Market

Highlights

  • Wood Flooring
  • 1 Car Attached Garage
  • Walk-In Closet
  • Community Pool
  • Eat-In Kitchen
  • Laundry closet

About This Home

As of October 2025

Welcome to 2109 Rottwell Ct – a beautifully maintained home on a quiet cul-de-sac in the heart of Brandon! This charming residence features a spacious layout including expanded living area, abundant natural light, and plenty of closet space - including under stairs! Updated kitchen overlooking living area is perfect for relaxing or entertaining. Whether you’re a first-time buyer or looking to downsize without compromise, this home offers the perfect blend of comfort, location, and value. Close proximity to the community pool, plenty of shopping and dining, plus you're minutes from the Crosstown Expressway, I-75, and I-4, offering quick access to MacDill AFB, Tampa and Orlando attractions, Gulf Coast beaches, and major entertainment venues. Don’t miss your opportunity to make this gem yours!

Last Agent to Sell the Property

Tina Danielson

REALTY ONE GROUP ADVANTAGE Brokerage Phone: 813-909-0909 License #3309892 Listed on: 07/28/2025

REALTY ONE GROUP ADVANTAGE

Last Buyer's Agent

Danielle Brainard

FUTURE HOME REALTY INC License #3249410

FUTURE HOME REALTY INC

Range of Values:

--
Value Increase
--
Percent Increase
--
Adjusted for Inflation
Collateral Analytics

Collateral Analytics Collateral Analytics AVMs (Automated Valuation Model) employ a number of statistical approaches combined with neighborhood-specific comparable selection guarantees the most up-to-date and precise valuations.

Not Available

Collateral Analytics does not have data for the current month. Please view the chart for historical values.

ICE

ICE Mortgage Technology ICE Mortgage Technology’s AVM (Automated Valuation Model) is a state-of-the-art online residential property valuation tool that provides a quick and accurate estimate of the value of almost any home in the U.S.

Not Available

ICE Mortgage Technology does not have data for the current month. Please view the chart for historical values.

First American

First American First American Data & Analytics’ next-generation AVM combines unrivaled data assets with a blended ensemble of valuation models to produce highly accurate, reliable valuations you can trust.

Not Available

First American does not have data for the current month. Please view the chart for historical values.

Quantarium

Quantarium Quantarium’s valuation service, repeatedly proven the industry’s most accurate and comprehensive, is supercharged with a self-learning and auto-tuning AI engine that continually becomes smarter and more accurate as it processes daily inputs from the industry’s leading RE data lake.

Not Available

Quantarium does not have data for the current month. Please view the chart for historical values.

Average Value
Not Available
List Price
Sold Price
Create a Home Valuation Report for This Property
The Home Valuation Report is an in-depth analysis detailing your home's value as well as a comparison with similar homes in the area

Townhouse Details

Home Type

  • Townhome

Est. Annual Taxes

  • $1,003

Year Built

  • Built in 2002

Lot Details

  • 1,200 Sq Ft Lot
  • North Facing Home

HOA Fees

  • $276 Monthly HOA Fees

Parking

  • 1 Car Attached Garage

Home Design

  • Slab Foundation
  • Shingle Roof
  • Block Exterior

Interior Spaces

  • 1,240 Sq Ft Home
  • 2-Story Property
  • Ceiling Fan
  • Window Treatments
  • Combination Dining and Living Room

Kitchen

  • Eat-In Kitchen
  • Range
  • Microwave
  • Dishwasher

Flooring

  • Wood
  • Tile
  • Vinyl

Bedrooms and Bathrooms

  • 2 Bedrooms
  • Primary Bedroom Upstairs
  • Walk-In Closet

Laundry

  • Laundry closet
  • Dryer
  • Washer

Schools

  • Schmidt Elementary School
  • Mann Middle School
  • Brandon High School

Utilities

  • Central Air
  • Heating Available
  • Thermostat
  • Cable TV Available

Listing and Financial Details

Community Details

Overview

  • Association fees include ground maintenance, pool
  • Wise Pm Association, Phone Number (813) 968-5665
  • Chelsea Manor Subdivision

Recreation

  • Community Pool

Pet Policy

  • Pets Allowed

Townhouse Details

Home Type

Townhome

Est. Annual Taxes

$1,003

Year Built

Built in 2002

Lot Details

1,200 Sq Ft Lot

HOA Fees

$276 per month

Parking

1

Listing Details

  • HOA Fee Includes: Maintenance Grounds, None, Pool
  • Property Type: Residential
  • Property Sub Type: Townhouse
  • Construction Materials: Block
  • Fireplace: No
  • Living Area: 1240
  • Lot Size Acres: 0.03
  • New Construction: No
  • Year Built: 2002
  • Building Area Total: 1640
  • Lot Size Sq Ft: 1200
  • Status: Sold
  • Ownership: Fee Simple
  • Building Area Total Srch Sq M: 152.36
  • Escrow City: Greenacres
  • Escrow State: FL
  • Escrow Street Name: Forest Hill Blvd
  • Minimum Lease: No Minimum
  • RATIO Current Price By Calculate: 177.42
  • Total Acreage: 0 to less than 1/4
  • Water Access YN: 0
  • MFR_InLawSuiteYN: 0
  • Attribution Contact: 813-909-0909
  • Tax Year: 2024
  • Special Features: VirtualTour

Interior Features

  • Living Area Units: Square Feet
  • Flooring: Tile, Vinyl, Wood
  • Full Bathrooms: 2
  • Half Bathrooms: 1
  • Interior Amenities: Ceiling Fans(s), Eat-in Kitchen, Living Room/Dining Room Combo, PrimaryBedroom Upstairs, Thermostat, Walk-In Closet(s), Window Treatments
  • Appliances Included: Dishwasher, Dryer, Microwave, Range, Refrigerator, Washer
  • Foundation Details: Slab
  • Total Bedrooms: 2
  • Levels: Two
  • Stories: 2
  • Living Area Meters: 115.20

Exterior Features

  • Direction Faces: North
  • Exterior Features: Other
  • Roof: Shingle
  • Pool Private: No
  • Waterfront: No
  • Road Surface Type: Paved
  • Water View YN: 0
  • Waterfront Feet Total: 0

Garage/Parking

  • Attached Garage: Yes
  • Carport Y N: No
  • Garage Spaces: 1
  • Garage Yn: Yes

Utilities

  • Utilities: Cable Available, Electricity Available
  • Cooling: Central Air
  • Heating: Electric
  • Laundry Features: Laundry Closet
  • Sewer: Public Sewer
  • Water Source: Public

Condo/Co-op/Association

  • Community Features: Buyer Approval Required, Pool
  • Association Fee: 827.24
  • Association Fee Frequency: Quarterly
  • Association Name: Wise PM
  • Phone: 813-968-5665
  • Association: Yes
  • Senior Community: No
  • Association 2 YN: 0
  • Association Approval Required YN: 1
  • Pet Restrictions: VERIFY WITH HOA
  • Association Fee Requirement: Required

Fee Information

  • Total Annual Fees: 3308.96
  • Total Monthly Fees: 275.75
  • Monthly HOA Amount: 275.75

Schools

  • Elementary School: Schmidt-HB
  • High School: Brandon-HB
  • Middle Or Junior School: Mann-HB

Lot Info

  • Zoning: IPD-1
  • Parcel Number: U-17-29-20-5U6-000021-00005.0
  • Additional Parcels: No
  • Flood Zone Code: x

Rental Info

  • Pets Allowed: Yes
  • Lease Restrictions YN: 0

Tax Info

  • Tax Annual Amount: 1003.19
  • Tax Block: 21
  • Tax Book Number: 91-10
  • Tax Lot: 5

Multi Family

  • Approval Process: Buyer Approval Required. Please verify all rental question with HOA.

Ownership History

We collect this data history from publicly available records. To have your information removed, we recommend requesting removal directly through your county’s website.

Date Name Owned For Owner Type

Purchase Details

Listed on
Jul 28, 2025
Closed on
Oct 31, 2025
Sold by
Murray Maureen W
Bought by
Seller's Agent
Tina Danielson
REALTY ONE GROUP ADVANTAGE
Buyer's Agent
Danielle Brainard
FUTURE HOME REALTY INC
List Price
$220,000
Sold Price
$220,000
Views
49
Current Estimated Value
$221,861

Home Financials for this Owner

Home Financials are based on the most recent Mortgage that was taken out on this home.
Estimated Appreciation
$1,861
Avg. Annual Appreciation
0.98%
Original Mortgage
$30,000
Outstanding Balance
$23,418
Interest Rate
6.34%
Mortgage Type
New Conventional
Estimated Equity
$198,443

Purchase Details

Closed on
Jul 12, 2002
Sold by
Rottlund Homes Of Florida Inc
Bought by
Murray William G and Murray Maureen P

Purchase Details

Closed on
Mar 21, 2002
Sold by
Rottlund Homes Of Florida Inc
Bought by
Murray William C and Murray Maureen P

Home Financials for this Owner

Home Financials are based on the most recent Mortgage that was taken out on this home.
Original Mortgage
$113,995
Interest Rate
6.86%
Source: Public Records

Home Values in the Area

Source: Public Records

Average Home Value in this Area


Source: Public Records

Agents Specializing in Brandon, FL

See All Agents

Purchase History

We collect this data history from publicly available records. To have your information removed, we recommend requesting removal directly through your county’s website.

Date Buyer Sale Price Title Company
$220,000 Capital Title Solutions
Murray William G -- --
Murray William C -- --
Source: Public Records

Mortgage History

We collect this data history from publicly available records. To have your information removed, we recommend requesting removal directly through your county’s website.

Date Status Borrower Loan Amount
Open $30,000
Open Tall Kevin $172,975
Previous Owner Murray William C $113,995
Source: Public Records

Property History

We collect this data history from publicly available records. To have your information removed, we recommend requesting removal directly through your county’s website.

Date Event Price List to Sale Price per Sq Ft
10/31/2025 10/31/25 Sold $220,000 0.0% $177 / Sq Ft
08/01/2025 08/01/25 Pending -- -- --
07/28/2025 07/28/25 For Sale $220,000 -- $177 / Sq Ft
Source: Stellar MLS

Tax History

We collect this data history from publicly available records. To have your information removed, we recommend requesting removal directly through your county’s website.

Year Tax Paid Tax Assessment Tax Assessment Total Assessment is a certain percentage of the fair market value that is determined by local assessors to be the total taxable value of land and additions on the property. Land Improvement
2025 $1,111 $78,085
2024 $1,003 $75,884
2023 $942 $73,674 $0 $0
2022 $927 $71,528 $0 $0
2021 $901 $64,343 $0 $0
2020 $837 $63,455 $0 $0
2019 $780 $62,028 $0 $0
2018 $774 $60,871 $0 $0
2017 $770 $93,009 $0 $0
2016 $763 $58,393 $0 $0
2015 $772 $57,987 $0 $0
2014 $774 $57,527 $0 $0
2013 -- $56,677 $0 $0
Source: Public Records

Agents Affiliated with this Home

  • Section Image
  • Section Image
See All Agents

Map

Source: Stellar MLS

MLS Number: TB8411425

Stellar MLS

APN: U-17-29-20-5U6-000021-00005.0

Your Personal Tour Guide

Ask me questions while you tour the home.