


Estimated payment $3,144/month
Highlights
- New Construction
- Community Playground
- Trails
- Pond in Community
About This Home
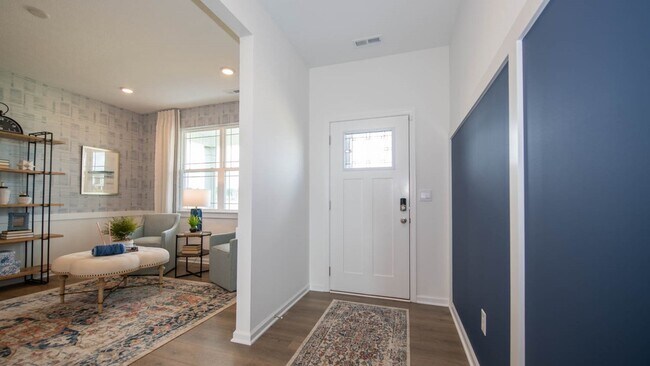
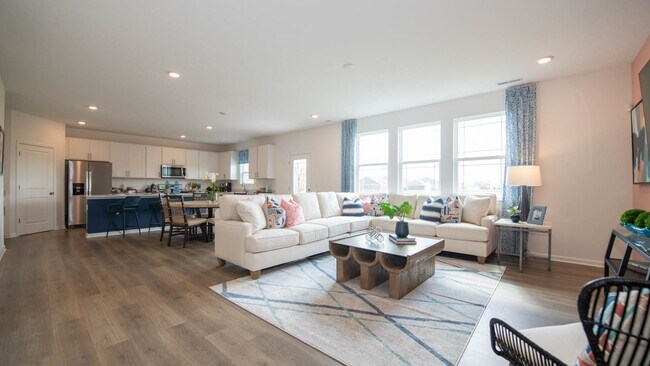
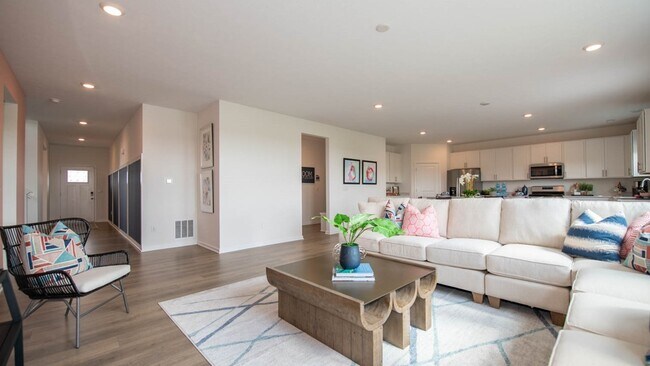
D.R. Horton, America’s Builder, proudly presents the Dayton, available to build in the scenic Saddlebrook Farms community. This impressive 3,388-square-foot home boasts 5 spacious bedrooms and an open, inviting layout perfect for modern living.The main level features an expansive great room, casual dining area, and a well-designed kitchen. The kitchen is a standout, equipped with a large center island, ample countertop and cabinet space, and a generous walk-in pantry with easy access to the dining area. The dark cabinetry and quartz countertops throughout the home add a touch of elegance and sophistication.For added flexibility, the main level includes a versatile flex room, ideal for use as a home office, kids' playroom, or whatever suits your lifestyle. The oversized bedroom on the main level, complete with an ensuite bathroom, is perfect for guests or multi-generational living.Upstairs, the primary bedroom suite offers a serene retreat, featuring a spacious walk-in closet and a luxurious ensuite bath with a dual-sink vanity, a deluxe shower, linen storage, and a private water closet. A sizable loft overlooks the space, creating a great area for relaxation or entertainment. The secondary bedrooms are generously sized, with ample closet space, while the hall bath includes a dual-sink vanity and private commode and shower areas.Convenience is key with the laundry room located on the upper level for easy access. Every D.R. Horton home is equipped with America’s Smart Home Technology, an industry-leading suite of smart home products that keeps you connected and in control, ensuring peace of mind and convenience for your family.The Dayton is an exceptional home offering both grandeur and functionality, ideal for families looking for space, style, and modern living.Photos are representative of plan and may vary as built.
Home Details
Home Type
- Single Family
Year Built
- Built in 2025 | New Construction
- Expected Delivery June 2025
Parking
- 3 Car Garage
Interior Spaces
- 2-Story Property
Bedrooms and Bathrooms
- 5 Bedrooms
Community Details
Overview
- Pond in Community
- Greenbelt
Recreation
- Community Playground
- Trails
Community Map
Map
Property History
| Date | Event | Price | List to Sale | Price per Sq Ft |
|---|---|---|---|---|
| 08/05/2025 08/05/25 | Sold | $470,000 | 0.0% | $139 / Sq Ft |
| 07/31/2025 07/31/25 | Off Market | $470,000 | -- | -- |
| 06/25/2025 06/25/25 | For Sale | $470,000 | -- | $139 / Sq Ft |
About the Builder
Frequently Asked Questions
How many homes are planned at Saddlebrook Farms
How many floor plans are available at Saddlebrook Farms?
- 250 Mcnair Rd
- 6475 N 300 E
- 5830 W State Road 144
- 1726 Mill Pond Ct
- 1636 Millpond Ln
- 1640 Millpond Ln
- 1630 Millpond Ln
- 1634 Millpond Ln
- 1680 Millpond Ln
- 1676 Millpond Ln
- 1653 Mill Pond Ln
- 1047 Beechtree Ln
- 4100 N State Road 135
- 3800 N State Road 135
- 437 N State Road 135
- 4000 N State Road 135
- 1402 Hove Dr
- 0 N State Road 135 Unit MBR22127542
- 1569 Ashwood Ct
- 350 North St
- Saddlebrook Farms
- Saddlebrook Farms - North
- Briar Creek - Estates
- Kingsbridge - Venture
- Kingsbridge - 3-Car Venture
- Pleasant Creek - Venture
- Pleasant Creek - Carriage
- Pleasant Creek - RL Townhome
- Pleasant Creek
- Lincoln Place
- Winterfield
- Westwind at Cumberland
- Grand Vista - Carriage Duplex
- Grand Vista - Venture
- Grand Vista - Cornerstone
- Scottsdale Estates - Silverthorne Series
- Scottsdale Estates
- Lone Pine Farms
- Scottsdale Estates - Arbor
- Meadowbrook

Ask me questions while you tour the home.