
Steven Burrell
Structure Real Estate
(319) 271-1563
141 Total Sales
44 in Cedar Falls
$6K - $820K Price Range
Estimated Value: $194,726
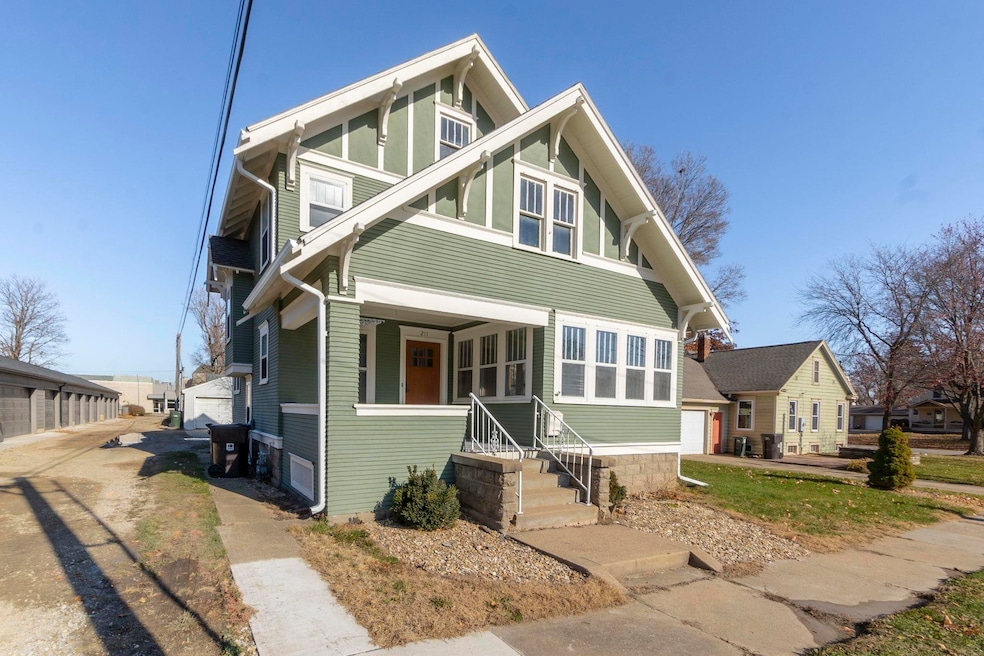
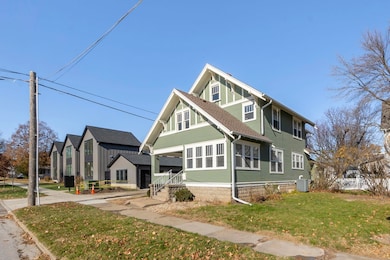
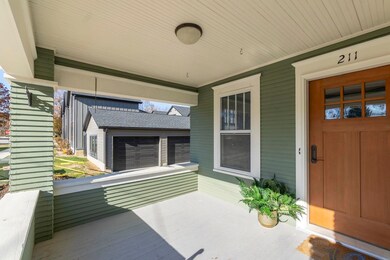
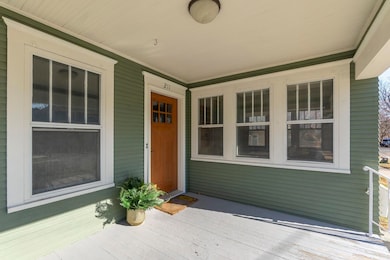
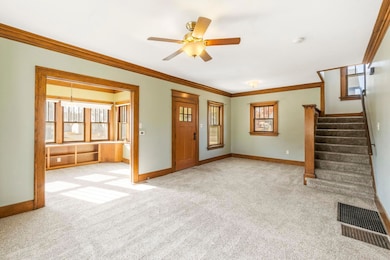
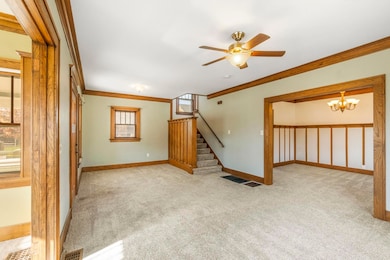
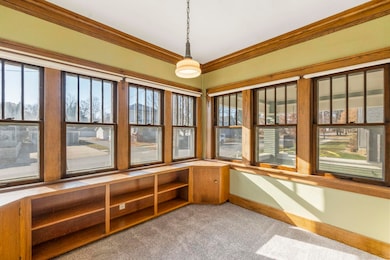
This terrific two-story Cedar Falls home is full of character and charm and is situated in a perfect location- within walking distance of the bustling downtown Main Street. The front porch welcomes you and provides fantastic curb appeal upon arrival. Inside, you'll love the brand-new carpet that leads throughout the 950 sqft main floor. The main floor offers a large living room with beautiful woodwork and crown molding. This opens to a sunroom that provides plentiful light and loads of character. On the main level, you'll also find a dining room, half bath, breakfast nook (or drop zone), and a generous kitchen with a new fridge and plenty of counter space. The upper level of the home houses three sizable bedrooms and a full bath. The bedrooms provide plentiful closet space and even a bonus porch/sunroom area. This home also boasts many upgrades and improvements, including: exterior & interior paint, carpet, gutters & downspouts, water softener, washer & dryer, fridge, water filtration system, and more! Hurry and schedule your showing for this wonderful Cedar Falls home today!
Last Agent to Sell the Property
Oakridge Real Estate License #S6323300 Listed on: 11/15/2025
We collect this data history from publicly available records. To have your information removed, we recommend requesting removal directly through your county’s website.
Steven Burrell
Structure Real Estate
(319) 271-1563
141 Total Sales
44 in Cedar Falls
$6K - $820K Price Range
Jaime Hymer
Pinnacle Realty
(319) 382-0391
321 Total Sales
1 in Cedar Falls
$140,000 Price
Andy Erselius
AE Realty, Inc
(641) 934-3071
182 Total Sales
1 in Cedar Falls
$452,000 Price
Lindsey Bierman
Epique Realty
(319) 271-1527
49 Total Sales
3 in Cedar Falls
$45K - $275K Price Range
Sarah Buchheit
Pella Real Estate Services
(641) 627-6695
202 Total Sales
2 in Cedar Falls
$188K - $260K Price Range
Robert Delveau
Oakridge Real Estate
(319) 505-8665
83 Total Sales
12 in Cedar Falls
$70K - $485K Price Range
We collect this data history from publicly available records. To have your information removed, we recommend requesting removal directly through your county’s website.
| Date | Buyer | Sale Price | Title Company |
|---|---|---|---|
| $185,000 | None Listed On Document | ||
| Norvold Joan Marie | -- | None Available |
We collect this data history from publicly available records. To have your information removed, we recommend requesting removal directly through your county’s website.
| Date | Status | Borrower | Loan Amount |
|---|---|---|---|
| Open | $18,500 | ||
| Open | Marchesani Remix | $148,000 | |
| Previous Owner | Truex Joan M | $103,950 | |
| Previous Owner | Norvold Mark A | $100,500 |
We collect this data history from publicly available records. To have your information removed, we recommend requesting removal directly through your county’s website.
| Date | Event | Price | List to Sale | Price per Sq Ft | Prior Sale |
|---|---|---|---|---|---|
| 12/19/2025 12/19/25 | Sold | $185,000 | 0.0% | $118 / Sq Ft | |
| 11/20/2025 11/20/25 | Pending | -- | -- | -- | |
| 11/15/2025 11/15/25 | For Sale | $185,000 | +40.7% | $118 / Sq Ft | |
| 02/18/2021 02/18/21 | Sold | $131,500 | -2.5% | $84 / Sq Ft | View Prior Sale |
| 12/27/2020 12/27/20 | Pending | -- | -- | -- | |
| 11/20/2020 11/20/20 | Price Changed | $134,900 | -3.6% | $86 / Sq Ft | |
| 10/16/2020 10/16/20 | For Sale | $139,900 | -- | $89 / Sq Ft |
We collect this data history from publicly available records. To have your information removed, we recommend requesting removal directly through your county’s website.
| Year | Tax Paid | Tax Assessment Tax Assessment Total Assessment is a certain percentage of the fair market value that is determined by local assessors to be the total taxable value of land and additions on the property. | Land | Improvement |
|---|---|---|---|---|
| 2025 | $2,650 | $176,580 | $28,140 | $148,440 |
| 2024 | $2,528 | $157,090 | $18,760 | $138,330 |
| 2023 | $2,530 | $157,090 | $18,760 | $138,330 |
| 2022 | $2,562 | $137,090 | $18,760 | $118,330 |
| 2021 | $2,270 | $137,090 | $18,760 | $118,330 |
| 2020 | $2,222 | $130,520 | $12,190 | $118,330 |
| 2019 | $2,222 | $130,520 | $12,190 | $118,330 |
| 2018 | $2,250 | $130,520 | $12,190 | $118,330 |
| 2017 | $2,304 | $130,520 | $12,190 | $118,330 |
| 2016 | $2,152 | $130,520 | $12,190 | $118,330 |
| 2015 | $2,152 | $130,520 | $12,190 | $118,330 |
| 2014 | $1,994 | $120,230 | $12,190 | $108,040 |
Seller's Agent in 2025
Lucas Bartlett
Oakridge Real Estate
(319) 269-1651
190 Total Sales
RB
Seller Co-Listing Agent in 2025
Rebecca Bartlett
Oakridge Real Estate
(319) 269-8999
148 Total Sales
Buyer's Agent in 2025
Josh Bey
Oakridge Real Estate
(319) 464-2607
100 Total Sales
Seller's Agent in 2021
Carl Ericson
Oakridge Real Estate
(319) 504-3640
204 Total Sales
Source: Northeast Iowa Regional Board of REALTORS®
MLS Number: NBR20255607
APN: 8914-12-378-006
Disclaimer: Certain information contained herein is derived from information provided by parties other than Homes.com. All information provided is deemed reliable, but is not guaranteed to be accurate and should be independently verified.
All data is obtained from various sources and may not have been verified by broker or MLS GRID. Supplied Open House Information is subject to change without notice. All information should be independently reviewed and verified for accuracy. Properties may or may not be listed by the office/agent presenting the information. Some IDX listings have been excluded from this website. IDX information is provided exclusively for personal, non-commercial use, and may not be used for any purpose other than to identify prospective properties consumers may be interested in purchasing. Information is deemed reliable but not guaranteed.
Listings courtesy of Northeast Iowa Regional Board of REALTORS® as distributed by MLS GRID.
Based on information submitted to the MLS GRID
Ask me questions while you tour the home.