
Johnny Rodogiannis
Fulton Grace Realty
(779) 939-0056
32 Total Sales
1 in North Minooka
$380,000 Price
Estimated Value: $387,455
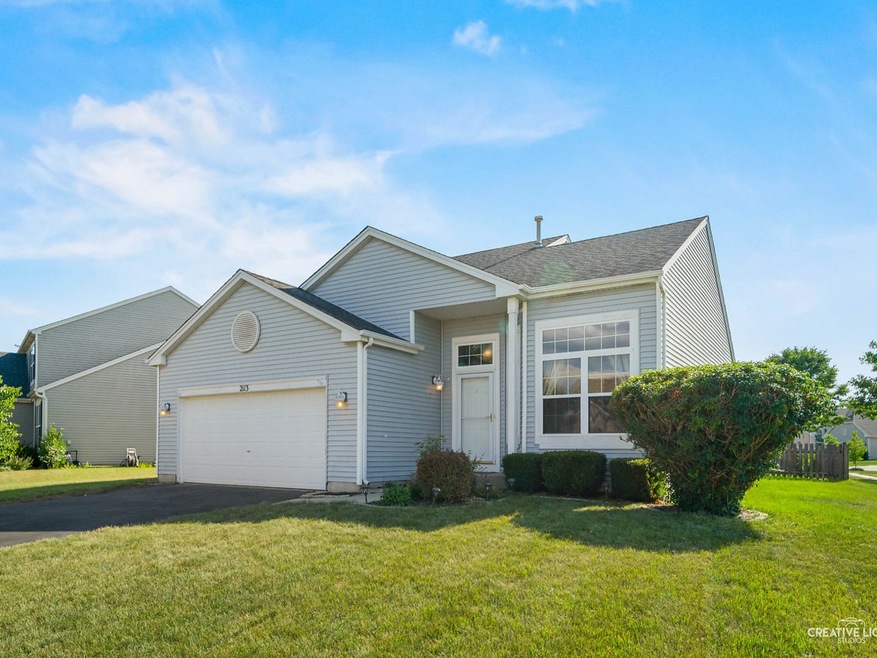

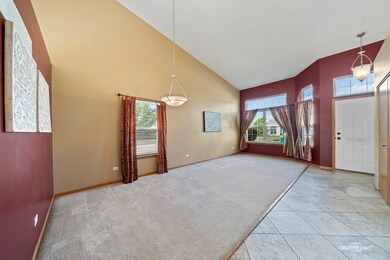
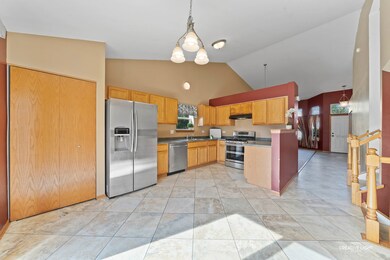
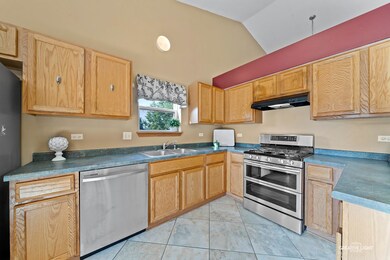
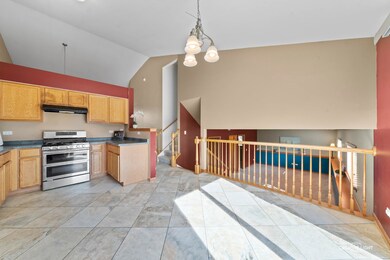
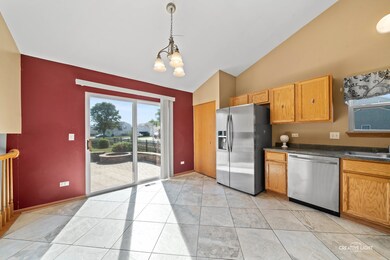
Coveted 4 Bedroom 2.1 Full Bath home in Highly Desired Clublands Pool/Clubhouse Community with Tennis Courts & Exercise Facility. This Spacious split level boasts Bright and Open Living & Dining Room. Eat-in Kitchen with Stainless Steel package overlooks lower level Family Room, 4th Bedroom or Office, Half Bath and Laundry Room. 3 Generously sized upper level Bedrooms, including Master Suite w/ Private Bath and Walk-in Closet. Enjoy additional space in your Full Sub-Basement awaiting your finishing touches. Entertain in your Spacious Fenced backyard, with Brick Paver Patio & Firepit. Nearby Elementary and Parks. Roof Repaired 2020. Water Heater 2019. Priced to Sell! Quick Close Possible!
Last Agent to Sell the Property
john greene, Realtor License #475168367 Listed on: 09/17/2020
We collect this data history from publicly available records. To have your information removed, we recommend requesting removal directly through your county’s website.
Johnny Rodogiannis
Fulton Grace Realty
(779) 939-0056
32 Total Sales
1 in North Minooka
$380,000 Price
Kasey Zeimet
American Realty Illinois LLC
(708) 905-9846
99 Total Sales
1 in North Minooka
$303,990 Price
Christopher Hochstedt
Exit Real Estate Partners
(708) 905-8037
84 Total Sales
2 in North Minooka
$410K - $520K Price Range
Maria Miller
Better Homes & Gardens Real Estate
(708) 834-7565
297 Total Sales
1 in North Minooka
$365,000 Price
Ted Krzysztofiak
RE/MAX City
(773) 693-2750
195 Total Sales
1 in North Minooka
$287,000 Price
Jeanne Keating
Compass
(855) 211-8768
134 Total Sales
1 in North Minooka
$233,000 Price
We collect this data history from publicly available records. To have your information removed, we recommend requesting removal directly through your county’s website.
| Date | Buyer | Sale Price | Title Company |
|---|---|---|---|
| $245,000 | Attorney | ||
| $185,000 | Chicago Title Insurance Co | ||
| $171,500 | Chicago Title Insurance Comp |
We collect this data history from publicly available records. To have your information removed, we recommend requesting removal directly through your county’s website.
| Date | Status | Borrower | Loan Amount |
|---|---|---|---|
| Open | $196,000 | ||
| Previous Owner | $154,815 | ||
| Previous Owner | $50,000 | ||
| Previous Owner | $182,240 | ||
| Previous Owner | $168,743 |
We collect this data history from publicly available records. To have your information removed, we recommend requesting removal directly through your county’s website.
| Date | Event | Price | List to Sale | Price per Sq Ft |
|---|---|---|---|---|
| 10/09/2020 10/09/20 | Sold | $245,000 | +4.3% | $128 / Sq Ft |
| 09/18/2020 09/18/20 | Pending | -- | -- | -- |
| 09/17/2020 09/17/20 | For Sale | $235,000 | -- | $123 / Sq Ft |
We collect this data history from publicly available records. To have your information removed, we recommend requesting removal directly through your county’s website.
| Year | Tax Paid | Tax Assessment Tax Assessment Total Assessment is a certain percentage of the fair market value that is determined by local assessors to be the total taxable value of land and additions on the property. | Land | Improvement |
|---|---|---|---|---|
| 2025 | $7,700 | $117,500 | $16,001 | $101,499 |
| 2024 | $7,048 | $103,467 | $15,449 | $88,018 |
| 2023 | $6,321 | $93,830 | $13,434 | $80,396 |
| 2022 | $6,321 | $85,369 | $13,133 | $72,236 |
| 2021 | $5,936 | $78,933 | $13,111 | $65,822 |
| 2020 | $5,875 | $76,832 | $13,027 | $63,805 |
| 2019 | $5,806 | $74,818 | $13,027 | $61,791 |
| 2018 | $5,327 | $67,045 | $13,027 | $54,018 |
| 2017 | $5,360 | $65,472 | $13,027 | $52,445 |
| 2016 | $5,117 | $61,416 | $12,866 | $48,550 |
| 2015 | $4,903 | $56,490 | $12,210 | $44,280 |
| 2014 | $2,346 | $54,697 | $12,210 | $42,487 |
| 2013 | $2,346 | $54,697 | $12,210 | $42,487 |
Seller's Agent in 2020
Shawn-Daria Dowd
john greene Realtor
(708) 250-2970
122 Total Sales
Buyer's Agent in 2020
Carrie Jass
Coldwell Banker Real Estate Group
(239) 736-9005
1 in this area
119 Total Sales
Source: Midwest Real Estate Data (MRED)
MLS Number: MRD10861328
APN: 06-36-207-029
Disclaimer: Certain information contained herein is derived from information provided by parties other than Homes.com. All information provided is deemed reliable, but is not guaranteed to be accurate and should be independently verified.
All data is obtained from various sources and may not have been verified by broker or MLS GRID. Supplied Open House Information is subject to change without notice. All information should be independently reviewed and verified for accuracy. Properties may or may not be listed by the office/agent presenting the information. Some IDX listings have been excluded from this website.
Listings courtesy of Midwest Real Estate Data (MRED) as distributed by MLS GRID.
Based on information submitted to the MLS GRID
Ask me questions while you tour the home.