
Charlene Bare
Responds Quickly
HomeSmart
(877) 764-8862
87 Total Sales
2 in Alameda
$295K - $410K Price Range
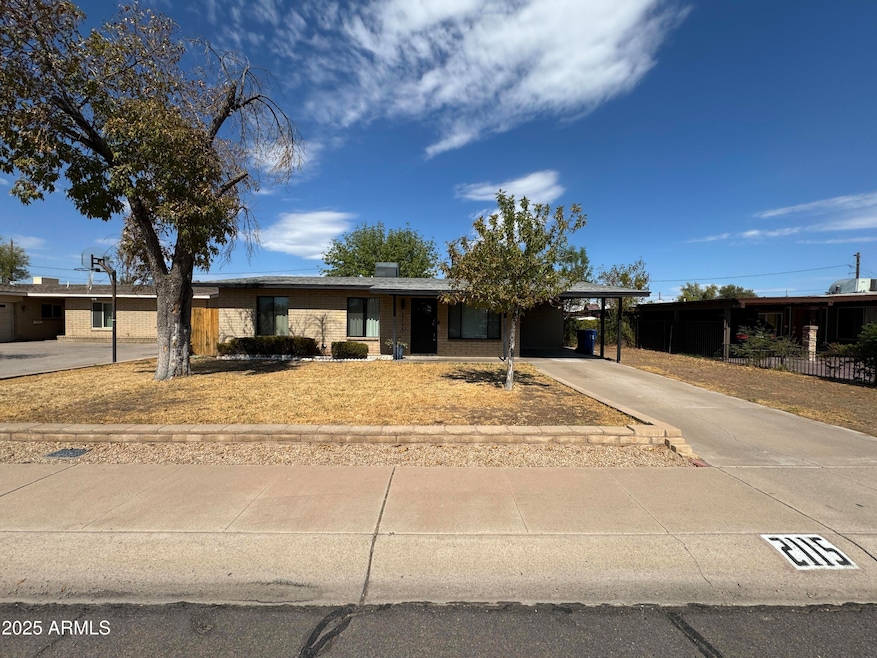
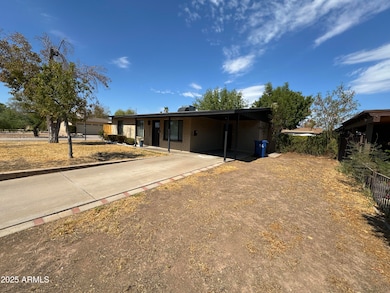
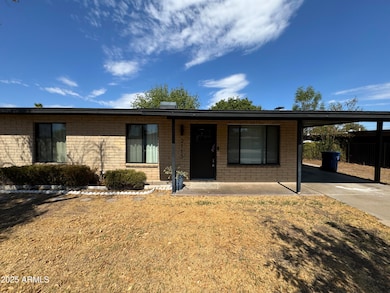
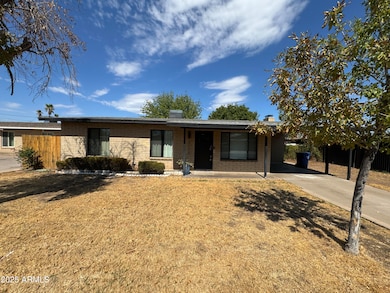
Estimated Value: $489,610
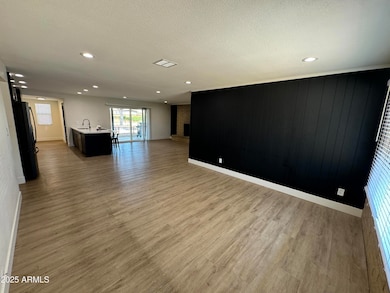
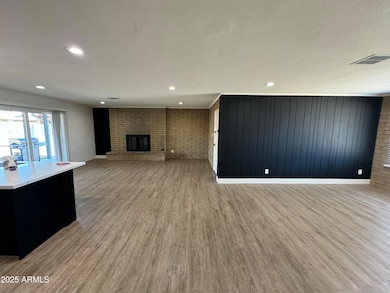
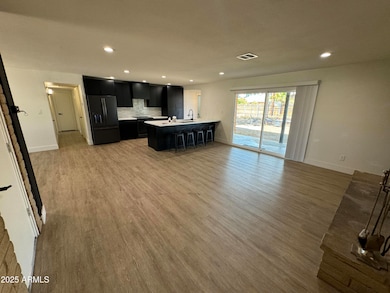
RENTAL AVAILABLE FOR MOVE IN ASAP. This beautiful mid-century block home is available for rent. This open floor plan features a kitchen that has black euro cabinets with quartz counter tops, custom hood and slate appliances. The living room, kitchen and hallway features luxury vinyl plank flooring. Off the kitchen is a spacious laundry room with black hexagon tile. The master has a private patio area with slider and master bath with tile throughout, fixtures and vanity. The large backyard is covered with grass and two large trees offering shade.
Last Agent to Rent the Property
Provident Partners Realty License #SA691520000 Listed on: 10/30/2025
Last Renter's Agent
Provident Partners Realty License #SA691520000 Listed on: 10/30/2025
We collect this data history from publicly available records. To have your information removed, we recommend requesting removal directly through your county’s website.
Charlene Bare
HomeSmart
(877) 764-8862
87 Total Sales
2 in Alameda
$295K - $410K Price Range
Melani Beauregard
eXp Realty
(623) 323-6876
146 Total Sales
1 in Alameda
$485,000 Price
Kevin Valle
West USA Realty
(602) 975-4881
152 Total Sales
1 in Alameda
$267,000 Price
Juan Ramirez
HomeSmart
(623) 323-1145
80 Total Sales
1 in Alameda
$483,000 Price
Christi Lott
Keller Williams, Professional Partners
(623) 552-4966
56 Total Sales
1 in Alameda
$622,526 Price
Alexander Prewitt
Real Broker
(520) 214-6602
448 Total Sales
3 in Alameda
$360K - $680K Price Range
We collect this data history from publicly available records. To have your information removed, we recommend requesting removal directly through your county’s website.
| Date | Buyer | Sale Price | Title Company |
|---|---|---|---|
| $392,300 | Driggs Title Agency Inc | ||
| $193,500 | Clear Title Agency Of Az |
We collect this data history from publicly available records. To have your information removed, we recommend requesting removal directly through your county’s website.
| Date | Status | Borrower | Loan Amount |
|---|---|---|---|
| Open | $372,685 |
We collect this data history from publicly available records. To have your information removed, we recommend requesting removal directly through your county’s website.
| Date | Event | Price | List to Sale | Price per Sq Ft | Prior Sale |
|---|---|---|---|---|---|
| 12/20/2025 12/20/25 | Rented | $2,300 | 0.0% | -- | |
| 12/04/2025 12/04/25 | Price Changed | $2,300 | -8.0% | $1 / Sq Ft | |
| 11/19/2025 11/19/25 | Price Changed | $2,500 | -3.8% | $2 / Sq Ft | |
| 10/30/2025 10/30/25 | For Rent | $2,600 | 0.0% | -- | |
| 10/17/2024 10/17/24 | Rented | $2,600 | 0.0% | -- | |
| 09/13/2024 09/13/24 | Price Changed | $2,600 | -7.1% | $2 / Sq Ft | |
| 08/21/2024 08/21/24 | Price Changed | $2,800 | -6.7% | $2 / Sq Ft | |
| 08/10/2024 08/10/24 | For Rent | $3,000 | 0.0% | -- | |
| 07/28/2020 07/28/20 | Sold | $392,300 | -1.9% | $241 / Sq Ft | View Prior Sale |
| 06/26/2020 06/26/20 | Pending | -- | -- | -- | |
| 06/12/2020 06/12/20 | For Sale | $400,000 | -- | $246 / Sq Ft |
We collect this data history from publicly available records. To have your information removed, we recommend requesting removal directly through your county’s website.
| Year | Tax Paid | Tax Assessment Tax Assessment Total Assessment is a certain percentage of the fair market value that is determined by local assessors to be the total taxable value of land and additions on the property. | Land | Improvement |
|---|---|---|---|---|
| 2025 | $1,732 | $16,612 | ||
| 2024 | $1,589 | $15,821 | ||
| 2023 | $1,589 | $33,850 | $6,770 | $27,080 |
| 2022 | $1,518 | $25,300 | $5,060 | $20,240 |
| 2021 | $1,547 | $23,950 | $4,790 | $19,160 |
| 2020 | $1,722 | $21,520 | $4,300 | $17,220 |
| 2019 | $1,467 | $19,510 | $3,900 | $15,610 |
| 2018 | $1,428 | $17,730 | $3,540 | $14,190 |
| 2017 | $1,383 | $16,800 | $3,360 | $13,440 |
| 2016 | $1,377 | $16,170 | $3,230 | $12,940 |
| 2015 | $1,332 | $15,530 | $3,100 | $12,430 |
Landlord's Agent in 2025
Mason Hatton
Provident Partners Realty
(602) 349-3587
7 Total Sales
Buyer's Agent in 2024
Maria Ornelas
A.Z. & Associates Real Estate Group
(602) 540-8956
8 Total Sales
B
Seller's Agent in 2020
Blake Williams
Balboa Realty, LLC
(480) 426-1590
2 in this area
172 Total Sales
W
Seller Co-Listing Agent in 2020
Wyley Brown
Balboa Realty, LLC
(480) 371-6716
1 in this area
167 Total Sales
Buyer's Agent in 2020
Lindsay Hayes
eXp Realty
(602) 432-3208
1 in this area
22 Total Sales
Source: Arizona Regional Multiple Listing Service (ARMLS)
MLS Number: 6940683
APN: 133-56-124
Disclaimer: Certain information contained herein is derived from information provided by parties other than Homes.com. All information provided is deemed reliable, but is not guaranteed to be accurate and should be independently verified.
All information should be verified by the recipient and none is guaranteed as accurate by ARMLS
Listing Information presented by local MLS brokerage: Ten-X, local REALTOR®- Arlene Richardson - (888)-952-6393
Ask me questions while you tour the home.