
Lindsay Bingham
My Home Group Real Estate
(947) 216-2849
59 Total Sales
1 in Alameda
$520,000 Price
Estimated Value: $441,000 - $561,000
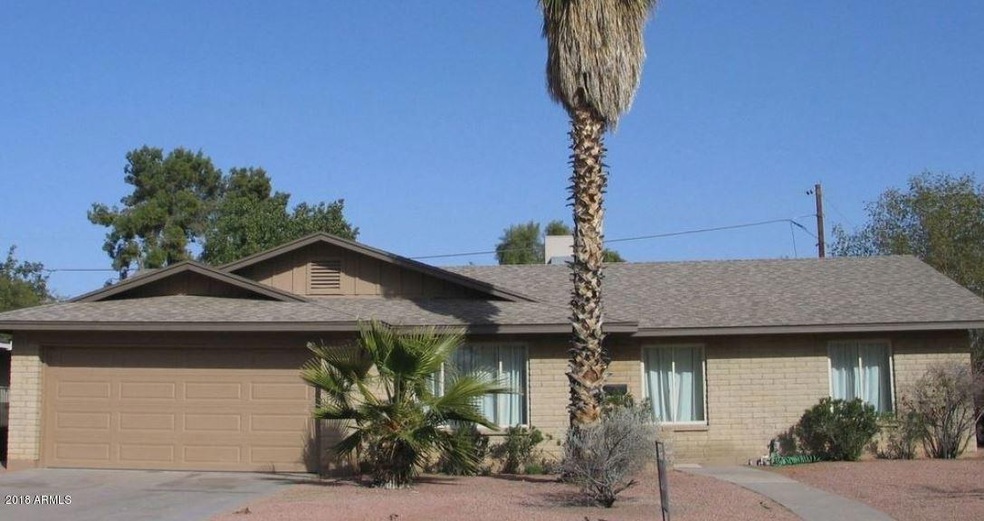
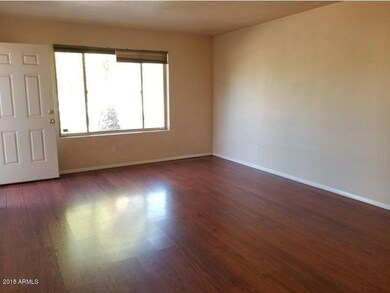
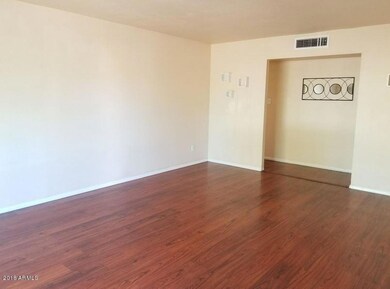
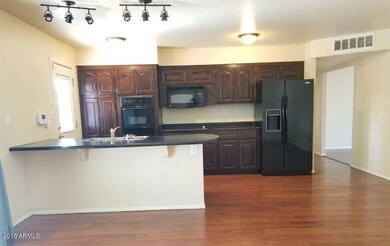
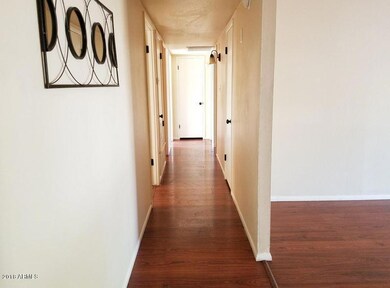
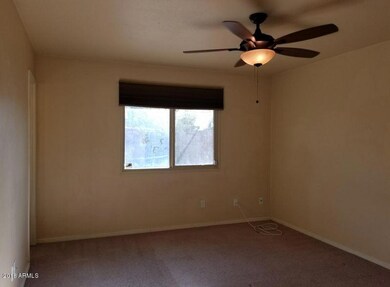
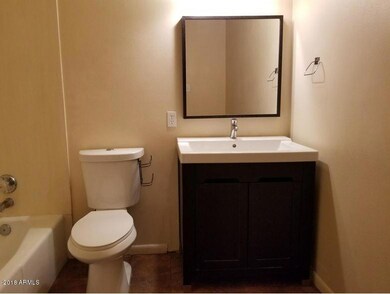
This beautiful brick home is located just minutes from ASU and Mill Ave! Perfect for both a family or roommate situation, this home offers 4 bedrooms, 2 baths, 2 separate living areas, and a kitchen complete with all appliances! Don't have a washer and dryer? No problem, this home already comes fully equipped! Don't wait to long, this home is sure not to last! All information is deemed reliable but not guaranteed and is subject to change. MOVE-IN FEE: $195 Lease Administration Fee, $50 Pet Application Fee where applicable HOLD FEE/EARNEST MONEY: Equals one month rent + 195.00 and it is due within 24 hours of application accepted.
Last Agent to Rent the Property
Service Star Realty License #BR018888000 Listed on: 09/27/2018
We collect this data history from publicly available records. To have your information removed, we recommend requesting removal directly through your county’s website.
Lindsay Bingham
My Home Group Real Estate
(947) 216-2849
59 Total Sales
1 in Alameda
$520,000 Price
Christine Bastian
Berkshire Hathaway HomeServices Arizona Properties
(623) 404-8978
21 Total Sales
1 in Alameda
$275,000 Price
Jasson Dellacroce
My Home Group Real Estate
(623) 263-3610
181 Total Sales
2 in Alameda
$350K - $850K Price Range
Nicholas Yale
Brokers Hub Realty, LLC
(888) 568-1365
170 Total Sales
1 in Alameda
$696,000 Price
Kristen Amen
Real Broker
(623) 666-5503
89 Total Sales
2 in Alameda
$390K - $445K Price Range
Grant Van Dyke
The Griffin
(623) 323-6313
109 Total Sales
1 in Alameda
$359,000 Price
We collect this data history from publicly available records. To have your information removed, we recommend requesting removal directly through your county’s website.
| Date | Buyer | Sale Price | Title Company |
|---|---|---|---|
| $285,000 | First American Title Ins Co | ||
| $290,294 | First American Title Ins Co | ||
| $159,900 | American Title Service Agenc | ||
| -- | -- | ||
| $88,000 | United Title Agency |
We collect this data history from publicly available records. To have your information removed, we recommend requesting removal directly through your county’s website.
| Date | Status | Borrower | Loan Amount |
|---|---|---|---|
| Previous Owner | $155,846 | ||
| Previous Owner | $30,000 | ||
| Previous Owner | $115,630 |
We collect this data history from publicly available records. To have your information removed, we recommend requesting removal directly through your county’s website.
| Date | Event | Price | List to Sale | Price per Sq Ft |
|---|---|---|---|---|
| 10/19/2018 10/19/18 | Rented | $1,500 | 0.0% | -- |
| 10/12/2018 10/12/18 | Under Contract | -- | -- | -- |
| 10/02/2018 10/02/18 | Price Changed | $1,500 | -11.8% | $1 / Sq Ft |
| 09/28/2018 09/28/18 | For Rent | $1,700 | 0.0% | -- |
| 09/28/2018 09/28/18 | Price Changed | $1,700 | -12.8% | $1 / Sq Ft |
| 09/28/2018 09/28/18 | Off Market | $1,950 | -- | -- |
| 09/27/2018 09/27/18 | For Rent | $1,950 | -- | -- |
We collect this data history from publicly available records. To have your information removed, we recommend requesting removal directly through your county’s website.
| Year | Tax Paid | Tax Assessment Tax Assessment Total Assessment is a certain percentage of the fair market value that is determined by local assessors to be the total taxable value of land and additions on the property. | Land | Improvement |
|---|---|---|---|---|
| 2025 | $2,359 | $19,679 | ||
| 2024 | $2,178 | $18,742 | ||
| 2023 | $2,178 | $35,250 | $7,050 | $28,200 |
| 2022 | $2,089 | $26,810 | $5,360 | $21,450 |
| 2021 | $2,104 | $25,860 | $5,170 | $20,690 |
| 2020 | $2,040 | $23,430 | $4,680 | $18,750 |
| 2019 | $2,001 | $21,500 | $4,300 | $17,200 |
| 2018 | $1,951 | $19,580 | $3,910 | $15,670 |
| 2017 | $1,893 | $18,670 | $3,730 | $14,940 |
| 2016 | $1,880 | $18,370 | $3,670 | $14,700 |
| 2015 | $1,806 | $17,810 | $3,560 | $14,250 |
D
Landlord's Agent in 2018
David Swaim
Service Star Realty
(480) 426-9696
2 Total Sales
Source: Arizona Regional Multiple Listing Service (ARMLS)
MLS Number: 5825676
APN: 133-56-126
Disclaimer: Certain information contained herein is derived from information provided by parties other than Homes.com. All information provided is deemed reliable, but is not guaranteed to be accurate and should be independently verified.
All information should be verified by the recipient and none is guaranteed as accurate by ARMLS
Listing Information presented by local MLS brokerage: Ten-X, local REALTOR®- Arlene Richardson - (888)-952-6393
Ask me questions while you tour the home.