
Arthur Greenlee IV
eXp Realty
(866) 835-4716
111 Total Sales
1 in Mount Auburn
$80,000 Price
Estimated Value: $175,149
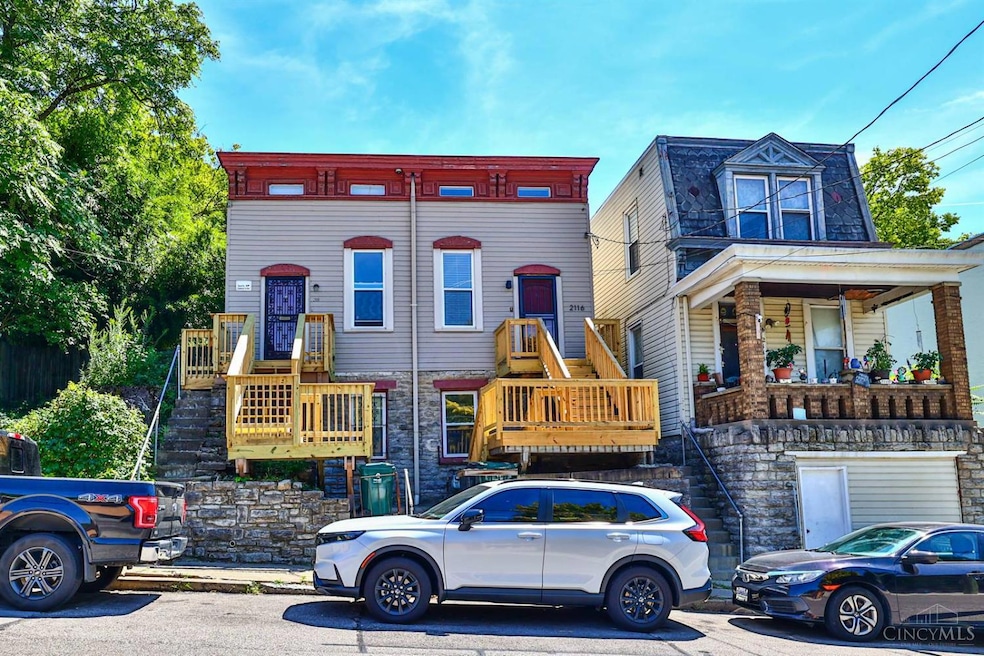
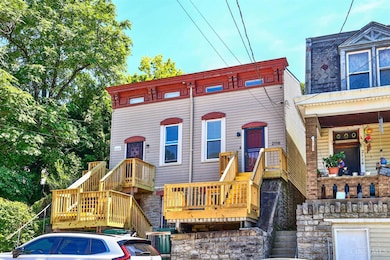
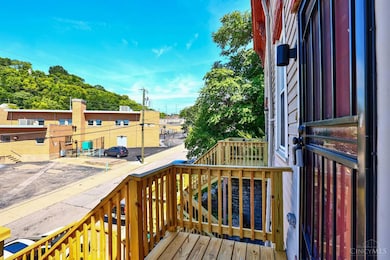
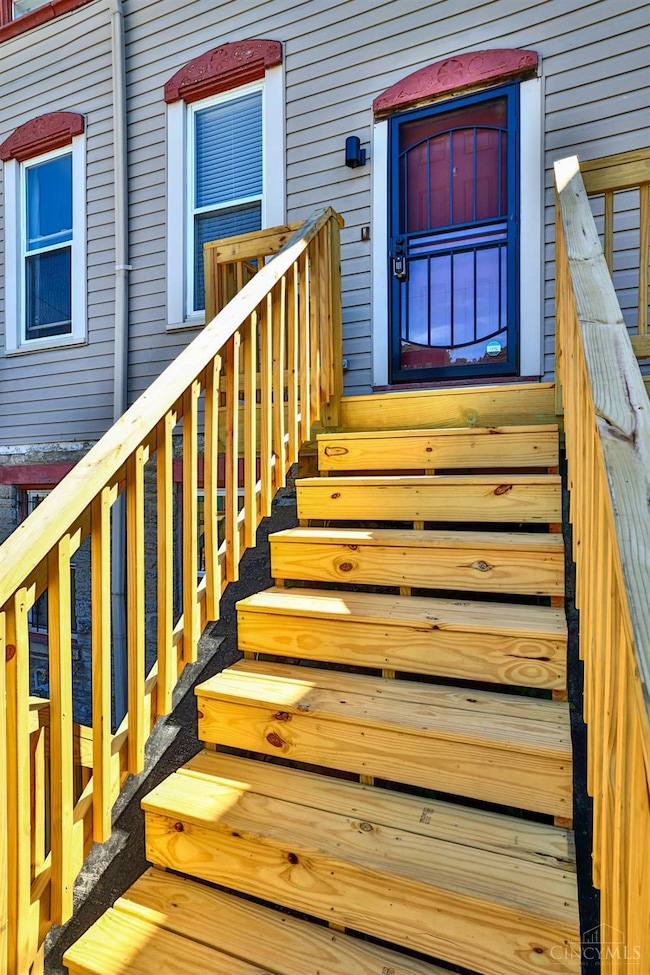
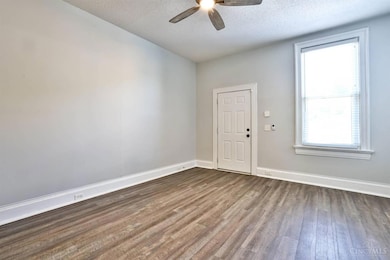
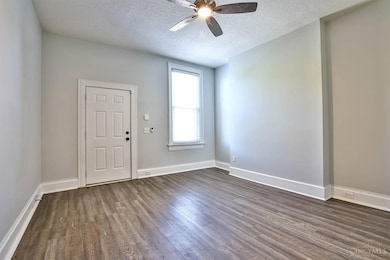
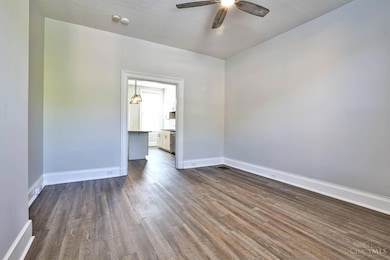
Renovated 1,017 sq ft 1875 home offers Cincinnati skyline and FCC stadium views. High 10+ ft ceilings & floor-to-ceiling windows bathe the first floor in light. Newly renovated kitchen: Shaker cabinets, granite tops, SS appliances & seated island. Primary suite features versatile den off bedroom- perfect office or retreat. Oversized laundry with storage & full W/D. Expansive basement storage. New roof (2024), HVAC (2020). Private patio for outdoor bliss. Short ride to campus, hospitals. I-71/I-75. Your gateway to Cincinnati's magic-Schedule a tour. Owner is licensed Real Estate Agent in the State of Ohio.
Last Agent to Sell the Property
Sibcy Cline, Inc. License #2020008453 Listed on: 10/21/2025
We collect this data history from publicly available records. To have your information removed, we recommend requesting removal directly through your county’s website.
Arthur Greenlee IV
eXp Realty
(866) 835-4716
111 Total Sales
1 in Mount Auburn
$80,000 Price
Varun Varma
Coldwell Banker Realty FM
(513) 866-5856
244 Total Sales
4 in Mount Auburn
$230K - $560K Price Range
Kyle Homan
3CRE Residential Advisors, LLC
(513) 494-7107
26 Total Sales
1 in Mount Auburn
$193,500 Price
Karin Xander
Coldwell Banker Realty
(888) 528-2766
104 Total Sales
1 in Mount Auburn
$275,000 Price
Tracy Haynes
Coldwell Banker Heritage
(513) 650-6702
57 Total Sales
1 in Mount Auburn
$289,900 Price
Robin Creighton
Coldwell Banker Realty
(513) 650-6488
19 Total Sales
1 in Mount Auburn
$721,550 Price
We collect this data history from publicly available records. To have your information removed, we recommend requesting removal directly through your county’s website.
| Date | Buyer | Sale Price | Title Company |
|---|---|---|---|
| $175,000 | None Listed On Document | ||
| Allen Mitchell A | -- | Agility Closing And Ttl Svcs | |
| Craftsman Proyerties Llc | $32,000 | None Available | |
| Cm Viking Llc | $68,500 | American Homeland Title | |
| U S Bank National Association | $32,000 | None Available | |
| Evans Richard | $39,900 | -- |
We collect this data history from publicly available records. To have your information removed, we recommend requesting removal directly through your county’s website.
| Date | Status | Borrower | Loan Amount |
|---|---|---|---|
| Open | $166,250 | ||
| Previous Owner | Allen Mitchell A | $93,750 | |
| Previous Owner | Evans Richard | $34,000 | |
| Previous Owner | Evans Richard | $37,900 |
We collect this data history from publicly available records. To have your information removed, we recommend requesting removal directly through your county’s website.
| Date | Event | Price | List to Sale | Price per Sq Ft |
|---|---|---|---|---|
| 05/04/2026 05/04/26 | Sold | $175,000 | -2.2% | $172 / Sq Ft |
| 04/02/2026 04/02/26 | Pending | -- | -- | -- |
| 03/30/2026 03/30/26 | Price Changed | $179,000 | -5.3% | $176 / Sq Ft |
| 01/29/2026 01/29/26 | Price Changed | $189,000 | -5.0% | $186 / Sq Ft |
| 11/17/2025 11/17/25 | Price Changed | $199,000 | -4.8% | $196 / Sq Ft |
| 10/21/2025 10/21/25 | For Sale | $209,000 | -- | $206 / Sq Ft |
We collect this data history from publicly available records. To have your information removed, we recommend requesting removal directly through your county’s website.
| Year | Tax Paid | Tax Assessment Tax Assessment Total Assessment is a certain percentage of the fair market value that is determined by local assessors to be the total taxable value of land and additions on the property. | Land | Improvement |
|---|---|---|---|---|
| 2025 | $1,630 | $26,377 | $3,931 | $22,446 |
| 2024 | $1,582 | $26,377 | $3,931 | $22,446 |
| 2023 | $1,617 | $26,377 | $3,931 | $22,446 |
| 2022 | $1,638 | $23,975 | $1,120 | $22,855 |
| 2021 | $1,575 | $23,975 | $1,120 | $22,855 |
| 2020 | $1,621 | $23,975 | $1,120 | $22,855 |
| 2019 | $649 | $8,733 | $984 | $7,749 |
| 2018 | $650 | $8,733 | $984 | $7,749 |
| 2017 | $618 | $8,733 | $984 | $7,749 |
| 2016 | $781 | $10,896 | $879 | $10,017 |
| 2015 | $704 | $10,896 | $879 | $10,017 |
| 2014 | $709 | $10,896 | $879 | $10,017 |
| 2013 | $662 | $9,996 | $805 | $9,191 |
Seller's Agent in 2026
Mitchell Allen
Sibcy Cline
(513) 600-1481
1 in this area
3 Total Sales
Buyer's Agent in 2026
Adam Jones
Coldwell Banker Realty
(513) 266-8798
1 in this area
150 Total Sales
Source: MLS of Greater Cincinnati (CincyMLS)
MLS Number: 1859302
APN: 094-0004-0074
Disclaimer: Certain information contained herein is derived from information provided by parties other than Homes.com. All information provided is deemed reliable, but is not guaranteed to be accurate and should be independently verified.
The data relating to real estate for sale on this website comes in part from the Broker Reciprocity programs of the MLS of Greater Cincinnati, Inc.. Those listings held by brokerage firms other than Ten-X are marked with the Broker Reciprocity logo and house icon. The properties displayed may not be all of the properties available through Broker Reciprocity.
IDX information is provided exclusively for personal, non-commercial use, and may not be used for any purpose other than to identify prospective properties consumers may be interested in purchasing.
Information is deemed reliable but not guaranteed.
Ten-X does not display the entire Cincinnati MLS Broker Reciprocity™ database on this web site. The listings of some real estate brokerage firms have been excluded.
Copyright 2026, MLS of Greater Cincinnati, Inc. All rights reserved
Ask me questions while you tour the home.