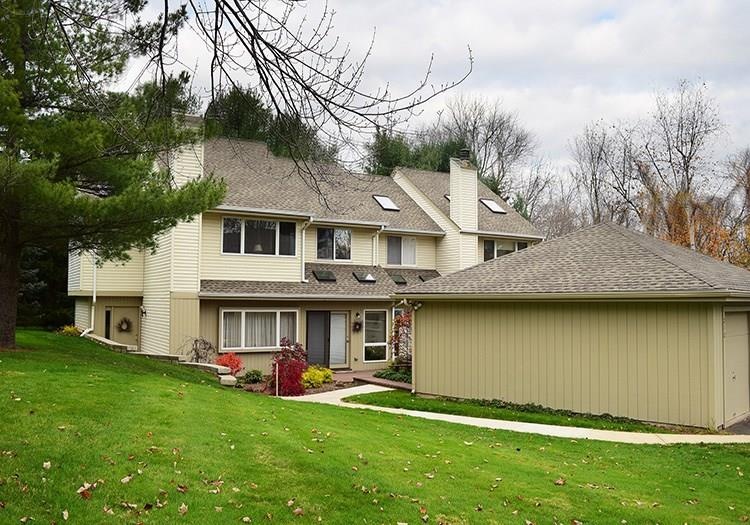
NOT LISTED FOR SALE

212 E Bass Ln Unit 212 Suffield, CT 06078

Suffield Area
2 Beds
2.5 Baths
1,764 Sq Ft
1985 Built

Sale Details

Date Sold: February 22, 2016

Last sale price $162,000 $92 Per Sq Ft

245 Days on Market

Highlights

  • River Front
  • Open Floorplan
  • Contemporary Architecture
  • Suffield Middle School Rated A-
  • Deck
  • Attic

About This Home

As of February 2016

New Price, available now and move-in ready! Spacious, bright well maintained 1764 sq.ft. home with large master bdrm w/full bath and h/w flooring. Two full, one half bath in all. Newer central air and heating systems. Replacement kitchen cabinets, sink and appliances. Sunny atrium room on first floor with access to deck and newly landscaped area and garage. Second floor laundry. Ample storage in pull down stair floored attic and pull down stair garage loft. Desirable cul de sac location in quiet well-spaced complex overlooking the Connecticut River. Ample guest parking and common area lawn space, with access to well maintained river front.

Last Agent to Sell the Property

Dick O'brien

Realty One Group Cutting Edge License #REB.0756594 Listed on: 04/29/2015

Last Buyer's Agent

Sheila Byrne

First Place Realty Corp. License #REB.0759325

Create a Home Valuation Report for This Property
The Home Valuation Report is an in-depth analysis detailing your home's value as well as a comparison with similar homes in the area

Property Details

Home Type

  • Condominium

Est. Annual Taxes

  • $3,445

Year Built

  • Built in 1985

HOA Fees

  • $285 Monthly HOA Fees

Home Design

  • Contemporary Architecture
  • Wood Siding
  • Vinyl Siding

Interior Spaces

  • 1,764 Sq Ft Home
  • Open Floorplan
  • Ceiling Fan
  • Thermal Windows

Kitchen

  • Oven or Range
  • Electric Range
  • Range Hood
  • Microwave
  • Dishwasher
  • Disposal

Bedrooms and Bathrooms

  • 2 Bedrooms

Laundry

  • Laundry Room
  • Dryer
  • Washer

Attic

  • Attic Floors
  • Storage In Attic
  • Pull Down Stairs to Attic

Parking

  • 1 Car Detached Garage
  • Parking Deck
  • Automatic Garage Door Opener
  • Driveway
  • Guest Parking
  • Visitor Parking
  • Assigned Parking

Outdoor Features

  • Walking Distance to Water
  • Deck
  • Rain Gutters

Unit Details

  • River Front
  • Garden

Schools

  • A. Ward Spaulding Elementary School
  • Suffield Middle School
  • Suffield High School

Utilities

  • Central Air
  • Floor Furnace
  • Heating System Uses Natural Gas
  • Underground Utilities
  • Cable TV Available

Community Details

Overview

  • Association fees include grounds maintenance, insurance, property management, snow removal, trash pickup
  • 126 Units
  • Water's Edge Community
  • Property managed by Hampshire Prop. Mgmt

Pet Policy

  • Pets Allowed

Property Details

Home Type

Condominium

Est. Annual Taxes

$3,445

Year Built

Built in 1985

HOA Fees

$285 per month

Listing Details

  • Property Type: Condo/Co-Op For Sale
  • Potential Short Sale: No
  • Style: Contemporary
  • Total Sq Ft: 1764
  • Year Built: 1985
  • Nearby Amenities: Public Rec Facilities, Public Trash Pickup
  • Association Amenities: Guest Parking
  • Property Sub Type: Condominium
  • Direct Waterfront: No
  • Encumbrances Restrictions: Alterations, Boats, Trailer(S)
  • End Unit: No
  • Radon Mitigation Air Ynu: Unknown
  • Radon Mitigation Water Ynu: Unknown
  • Directions: Take the second right going north from the 190 bridge (rte 159) -- This is Suffield Meadow Drive Extension. East Bass Lane is the second left.
  • Special Features: None

Interior Features

  • Room Count: 6
  • Total Bedrooms: 2
  • Total Bathrooms: 3.00
  • Full Bathrooms: 2
  • Half Bathrooms: 1
  • Attic Description: Floored, Pull-Down Stairs, Storage Space
  • Interior Amenities: Cable - Available, Auto Garage Door Opener, Open Floor Plan
  • Appliances: Dishwasher, Disposal, Dryer, Electric Range, Microwave, Oven/Range, Refrigerator, Range Hood, Washer
  • Additional Rooms: Laundry Room
  • Laundry Room Location: Upper Level
  • Attic: Yes

Exterior Features

  • Exterior Features: Deck, Garden Area, Gutters, Sidewalk, Underground Utilities
  • Exterior Siding: Vinyl Siding, Wood
  • Waterfront Description: Access, River, Walk to Water
  • Swimming Pool: No

Garage/Parking

  • Garage Parking Info: Assigned Parking, Detached Garage
  • Garages Number: 1
  • Driveway Type: Asphalt
  • Total Parking Spaces: 2

Utilities

  • Cooling System: Ceiling Fans, Central Air
  • Heat Type: Hot Air
  • Heat Fuel Type: Natural Gas
  • Hot Water Description: Natural Gas
  • Water Source: Public Water Connected
  • Sewer: Public Sewer Connected

Condo/Co-op/Association

  • Association Fee Includes: Grounds Maintenance, Insurance, Property Management, Snow Removal, Trash Pickup
  • Complex Name: Water's Edge
  • HOA Fees: 285
  • HOA Fee Frequency: Monthly
  • HOA: Yes
  • Special Association Assessment Y: Yes
  • Property Management Type: Professional-Off Site
  • Property Manager Email: rbj@HPMGnoho
  • Property Manager Name: Russ Jopson
  • Property Mgt Company Name: Hampshire Prop. Mgmt
  • Property Mgt Phone: 413 000-0000

Schools

  • Intermediate School: Suffield

Green Features

  • Energy Features: Thermopane Windows

Lot Info

  • Flood Zone: No

Rental Info

  • Pets Allowed Info: Any
  • Lease Purchase: No
  • Pets Allowed: Yes

Tax Info

  • Tax Year: July 2015-June 2016
  • Property Tax: 3445
  • Assessor Parcel Number: 738134

Multi Family

  • Total Num Of Units: 126

MLS Schools

  • Elementary School: A. Ward Spaulding
  • High School: Suffield

Home Values in the Area

Source: Public Records

Average Home Value in this Area


Source: Public Records

Agents Specializing in Suffield, CT

See All Agents

Property History

We collect this data history from publicly available records. To have your information removed, we recommend requesting removal directly through your county’s website.

Date Event Price List to Sale Price per Sq Ft
02/22/2016 02/22/16 Sold $162,000 -9.9% $92 / Sq Ft
01/23/2016 01/23/16 Pending -- -- --
04/29/2015 04/29/15 For Sale $179,900 -- $102 / Sq Ft
Source: SmartMLS

Agents Affiliated with this Home

  • Section Image
See All Agents

Map

Source: SmartMLS

MLS Number: G10040704

SmartMLS
Your Personal Tour Guide

Ask me questions while you tour the home.