NOT LISTED FOR SALE

212 E Bethany Home Rd Phoenix, AZ 85012

Alhambra Neighborhood

Estimated Value: $2,173,000 - $2,666,895

6 Beds
6 Baths
6,332 Sq Ft
$379/Sq Ft Est. Value

Sale Details

Date Sold: October 13, 2023

Last sale price $2,020,000 $319 Per Sq Ft

Est. 19% increase in value since last sale

Current estimated payment $14,256 / mo

121 Days on Market

Highlights

  • Heated Lap Pool
  • The property is located in a historic district
  • 0.67 Acre Lot
  • Madison Richard Simis School Rated A-
  • RV Gated
  • Mountain View

About This Home

As of October 2023

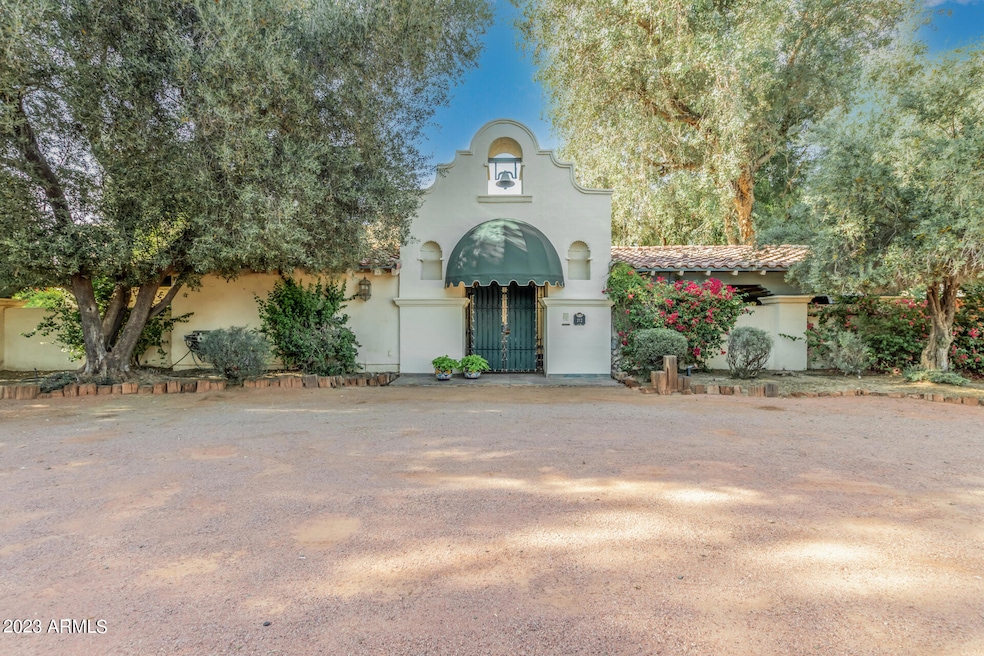
An amazing opportunity to live in the coveted Phoenix central corridor! This wonderful estate has been lovingly lived in by the owners for 25 years. Situated on a 29,000sf lot, this custom home boasts 6,332sf of living space with 6 bedrooms, 6 bathrooms, vaulted ceilings in the large living spaces. Lots of natural sunlight with all the cupolas and skylights, large, heated lap pool, sport court, huge yard with fruit trees and lush, green landscape. Center courtyard with 2 wrought iron balconies flanking each side of the outdoor fireplace makes you feel like you are truly in Italy! Most of the home's flooring is the original Saltillo tile, further providing that European feel. The kitchen has granite countertops, newer double ovens, a center island, and a large walk-in pantry. The . . . unusually large, upstairs Primary Suite with ensuite bathroom has a beautiful view of the center courtyard. Each guest bedroom has an ensuite bathroom. At the rear of the home looking out to the lush, green backyard with many mature trees, sits the large, but cozy family room and beyond that, is an even larger space with it's own bathroom, that is currently serving as an artist's studio, and looks out to the beautiful pool, but has many possibilities for other uses. You must see this home to truly appreciate the unique layout and quality finishes. Nearby the historic Murphy's Bridle Path, highly desirable Madison Schools, Brophy Prep School, the Uptown Farmers Markets, Phoenix Mountain Preserve, Hospitals, Shopping and some of the best Restaurants in town. Location

Last Agent to Sell the Property

Shivani Davis

Real Broker License #BR560952000 Listed on: 05/01/2023

Real Broker

Last Buyer's Agent

Daniel Enriquez

Six Zero Two Real Estate Group LLC License #BR639703000

Home Details

Home Type

  • Single Family

Est. Annual Taxes

  • $11,650

Year Built

  • Built in 1978

Lot Details

  • 29,142 Sq Ft Lot
  • Desert faces the front of the property
  • Block Wall Fence
  • Front and Back Yard Sprinklers
  • Sprinklers on Timer
  • Private Yard
  • Grass Covered Lot

Home Design

  • Santa Barbara Architecture
  • Wood Frame Construction
  • Tile Roof
  • Stucco

Interior Spaces

  • 6,332 Sq Ft Home
  • 1-Story Property
  • Vaulted Ceiling
  • Ceiling Fan
  • Skylights
  • Gas Fireplace
  • Double Pane Windows
  • Living Room with Fireplace
  • 2 Fireplaces
  • Mountain Views

Kitchen

  • Eat-In Kitchen
  • Electric Cooktop
  • Kitchen Island
  • Granite Countertops

Flooring

  • Carpet
  • Tile

Bedrooms and Bathrooms

  • 6 Bedrooms
  • Fireplace in Primary Bedroom
  • Primary Bathroom is a Full Bathroom
  • 6 Bathrooms
  • Dual Vanity Sinks in Primary Bathroom
  • Hydromassage or Jetted Bathtub
  • Bathtub With Separate Shower Stall

Home Security

  • Security System Owned
  • Intercom

Parking

  • 4 Open Parking Spaces
  • 2 Carport Spaces
  • RV Gated

Accessible Home Design

  • Roll-in Shower
  • Roll Under Sink
  • Grab Bar In Bathroom
  • Accessible Hallway
  • Accessible Closets
  • Pool Power Lift
  • Stair Lift
  • No Interior Steps
  • Raised Toilet
  • Hard or Low Nap Flooring

Pool

  • Heated Lap Pool
  • Pool Pump

Outdoor Features

  • Balcony
  • Covered Patio or Porch
  • Outdoor Fireplace

Location

  • Property is near bus stop
  • The property is located in a historic district

Schools

  • Madison Elementary School
  • Madison #1 Middle School
  • Central High School

Utilities

  • Central Air
  • Heating Available
  • 220 Volts in Kitchen
  • High Speed Internet
  • Cable TV Available

Listing and Financial Details

  • Legal Lot and Block 12 / 1
  • Assessor Parcel Number 161-24-012-D

Community Details

Overview

  • No Home Owners Association
  • Association fees include no fees
  • Built by Custom
  • Orangewood Lot 20 Block 5 Subdivision, Custom Floorplan

Recreation

  • Sport Court

Home Details

Home Type

Single Family

Est. Annual Taxes

$11,650

Year Built

Built in 1978

Lot Details

0.67 Acres

Listing Details

  • Cross Street: Central Ave & Bethany Home Rd
  • Legal Info Range: 3E
  • Property Type: Residential
  • Ownership: Fee Simple
  • Association Fees Land Lease Fee: N
  • Basement: N
  • Parking Spaces Slab Parking Spaces: 4.0
  • Parking Spaces Total Covered Spaces: 2.0
  • Separate Den Office Sep Den Office: Y
  • Year Built: 1978
  • Tax Year: 2022
  • Master Model: Custom
  • Property Sub Type: Single Family Residence
  • Horses: No
  • Lot Size Acres: 0.67
  • Subdivision Name: ORANGEWOOD LOT 20 BLOCK 5
  • Architectural Style: Santa Barbara/Tuscan
  • Property Attached Yn: No
  • Tax Parcel Letter: D
  • General Property Description:PriceSqFt: 319.01
  • Windows:Dual Pane: Yes
  • Cooling:Ceiling Fan(s): Yes
  • Technology:Cable TV Avail: Yes
  • Cooling:Central Air: Yes
  • Water Source City Water: Yes
  • Fireplace Features Fireplace Living Rm: Yes
  • Fireplace Features Gas Fireplace: Yes
  • Fireplace Features Fireplace Master Bdr: Yes
  • Kitchen Features:Electric Cooktop: Yes
  • Technology:High Speed Internet: Yes
  • Special Features: None

Interior Features

  • Flooring: Carpet, Tile
  • Basement YN: No
  • Possible Use: None
  • Spa Features: None
  • Appliances: Electric Cooktop
  • Other Equipment: Intercom
  • Accessibility Features: Pool Power Lift, Ktch Roll-Under Sink, Hard/Low Nap Floors, Bath Roll-Under Sink, Bath Roll-In Shower, Bath Raised Toilet, Bath Grab Bars, Accessible Hallway(s), Accessible Closets, Stair Lift
  • Total Bedrooms: 6
  • Fireplace Features: 2 Fireplace, Exterior Fireplace, Living Room, Master Bedroom, Gas
  • Fireplace: Yes
  • Interior Amenities: High Speed Internet, Granite Counters, Double Vanity, Physcl Chlgd (SRmks), Upstairs, Eat-in Kitchen, 9+ Flat Ceilings, No Interior Steps, Vaulted Ceiling(s), Kitchen Island, Pantry, Full Bth Master Bdrm, Separate Shwr & Tub, Tub with Jets
  • Living Area: 6332.0
  • Stories: 1
  • Window Features: Skylight(s), Dual Pane
  • Kitchen Features:Kitchen Island: Yes
  • Master Bathroom:Double Sinks: Yes
  • Kitchen Features Pantry: Yes
  • Kitchen Features:Non-laminate Counter: Yes
  • Other Rooms:Family Room: Yes
  • Kitchen Features:Walk-in Pantry: Yes
  • Community Features:Near Bus Stop: Yes
  • Other Rooms:Guest Qtrs-Sep Entrn: Yes
  • Kitchen Features:Multiple Ovens: Yes
  • Community Features:Historic District: Yes
  • Other Rooms:Library-Blt-in Bkcse: Yes
  • KitchenFeatures:Refrigerator: Yes
  • Kitchen Features:Granite Counters: Yes

Exterior Features

  • Fencing: Block
  • Exterior Features: Balcony, Private Yard, Sport Court(s)
  • Lot Features: Sprinklers In Rear, Sprinklers In Front, Desert Front, Gravel/Stone Front, Grass Back, Auto Timer H2O Front, Auto Timer H2O Back
  • Pool Features: Variable Speed Pump, Heated, Lap, Private
  • View: Mountain(s)
  • Disclosures: Agency Discl Req, Seller Discl Avail
  • Construction Type: Stucco, Wood Frame, Painted
  • Patio And Porch Features: Covered Patio(s), Patio
  • Roof: Tile
  • Construction:Frame - Wood: Yes
  • Exterior Features:Covered Patio(s): Yes
  • Exterior Features:Patio: Yes
  • Exterior Features:Pvt Yrd(s)Crtyrd(s): Yes
  • Exterior Features:Balcony: Yes
  • Exterior Features:Sport Court(s): Yes
  • Fireplace Features Exterior Fireplace: Yes
  • General Property Description:Community Pool YN2: No
  • General Property Description:Private Pool YN2: Yes

Garage/Parking

  • Total Covered Spaces: 2.0
  • Parking Features: RV Gate
  • Attached Garage: No
  • Carport Spaces: 2.0
  • Open Parking Spaces: 4.0
  • Parking Features:RV Gate: Yes

Utilities

  • Electric: 220 Volts in Kitchen
  • Cooling: Central Air, Ceiling Fan(s), Programmable Thmstat
  • Heating: Electric
  • Security: Security System Owned
  • Cooling Y N: Yes
  • Heating Yn: Yes
  • Water Source: City Water
  • Heating:Electric: Yes

Condo/Co-op/Association

  • Community Features: Near Bus Stop, Historic District
  • Association: No

Association/Amenities

  • Association Fees:HOA YN2: N
  • Association Fees:PAD Fee YN2: N
  • Association Fee Incl:No Fees: Yes

Fee Information

  • Association Fee Includes: No Fees

Schools

  • Elementary School: Madison Elementary School
  • High School: Central High School
  • Junior High Dist: Phoenix Union High School District
  • Middle Or Junior School: Madison #1 Middle School

Lot Info

  • Land Lease: No
  • Lot Size Sq Ft: 29142.0
  • Parcel #: 161-24-012-D

Building Info

  • Builder Name: Custom

Tax Info

  • Tax Annual Amount: 11650.0
  • Tax Block: 1
  • Tax Book Number: 161.00
  • Tax Lot: 12
  • Tax Map Number: 24.00

Ownership History

We collect this data history from publicly available records. To have your information removed, we recommend requesting removal directly through your county’s website.

Date Name Owned For Owner Type

Purchase Details

Listed on
May 1, 2023
Closed on
Oct 13, 2023
Sold by
Bought by
Seller's Agent
Shivani Davis
Real Broker
Buyer's Agent
Daniel Enriquez
Six Zero Two Real Estate Group LLC
List Price
$2,500,000
Sold Price
$2,020,000
Premium/Discount to List
-$480,000
-19.2%
Views
108
Current Estimated Value
$2,398,724

Home Financials for this Owner

Home Financials are based on the most recent Mortgage that was taken out on this home.
Estimated Appreciation
$378,724
Avg. Annual Appreciation
6.31%
Original Mortgage
$1,616,000
Interest Rate
0.0718%
Mortgage Type
New Conventional

Purchase Details

Closed on
May 28, 2015
Sold by
Bought by

Home Financials for this Owner

Home Financials are based on the most recent Mortgage that was taken out on this home.
Original Mortgage
$300,000
Interest Rate
0.0362%
Mortgage Type
New Conventional

Purchase Details

Closed on
May 14, 2012
Sold by
Bought by

Purchase Details

Closed on
Jun 4, 1998
Sold by
Bought by

Purchase Details

Closed on
Jun 25, 1997
Sold by
Bought by

Purchase Details

Closed on
Mar 5, 1996
Sold by
Bought by
Source: Public Records
Create a Home Valuation Report for This Property
The Home Valuation Report is an in-depth analysis detailing your home's value as well as a comparison with similar homes in the area

Home Values in the Area

Source: Public Records

Average Home Value in this Area


Source: Public Records

Purchase History

We collect this data history from publicly available records. To have your information removed, we recommend requesting removal directly through your county’s website.

Date Buyer Sale Price Title Company
$2,020,000 Chicago Title Agency
-- Placer Title Company
-- None Available
$305,000 Fidelity Title
-- --
$475,000 --
Source: Public Records

Mortgage History

We collect this data history from publicly available records. To have your information removed, we recommend requesting removal directly through your county’s website.

Date Status Borrower Loan Amount
Open $1,616,000
Previous Owner $300,000
Source: Public Records

Property History

We collect this data history from publicly available records. To have your information removed, we recommend requesting removal directly through your county’s website.

Date Event Price List to Sale Price per Sq Ft
10/13/2023 10/13/23 Sold $2,020,000 -8.2% $319 / Sq Ft
08/31/2023 08/31/23 Pending -- -- --
07/22/2023 07/22/23 Price Changed $2,200,000 -12.0% $347 / Sq Ft
05/01/2023 05/01/23 For Sale $2,500,000 0.0% $395 / Sq Ft
04/27/2023 04/27/23 Price Changed $2,500,000 -- $395 / Sq Ft
Source: Arizona Regional Multiple Listing Service (ARMLS)

Tax History

We collect this data history from publicly available records. To have your information removed, we recommend requesting removal directly through your county’s website.

Year Tax Paid Tax Assessment Tax Assessment Total Assessment is a certain percentage of the fair market value that is determined by local assessors to be the total taxable value of land and additions on the property. Land Improvement
2025 $13,009 $104,460
2024 $12,027 $99,486
2023 $12,027 $161,390 $32,180 $129,210
2022 $11,650 $117,600 $23,450 $94,150
2021 $11,756 $112,090 $22,350 $89,740
2020 $11,564 $103,620 $20,660 $82,960
2019 $11,296 $96,300 $19,200 $77,100
2018 $11,004 $87,650 $17,480 $70,170
2017 $10,458 $93,030 $18,550 $74,480
2016 $10,951 $86,500 $17,250 $69,250
2015 $10,128 $87,550 $17,460 $70,090
Source: Public Records

Agents Affiliated with this Home

  • Section Image
  • Section Image
See All Agents

Map

Source: Arizona Regional Multiple Listing Service (ARMLS)

MLS Number: 6538810

Arizona Regional Multiple Listing Service (ARMLS)

APN: 161-24-012D

Your Personal Tour Guide

Ask me questions while you tour the home.