
Jessie Saavedra
HomeSmart
(623) 343-3728
57 Total Sales
2 in Alhambra
$355K - $415K Price Range


Estimated Value: $1,037,593
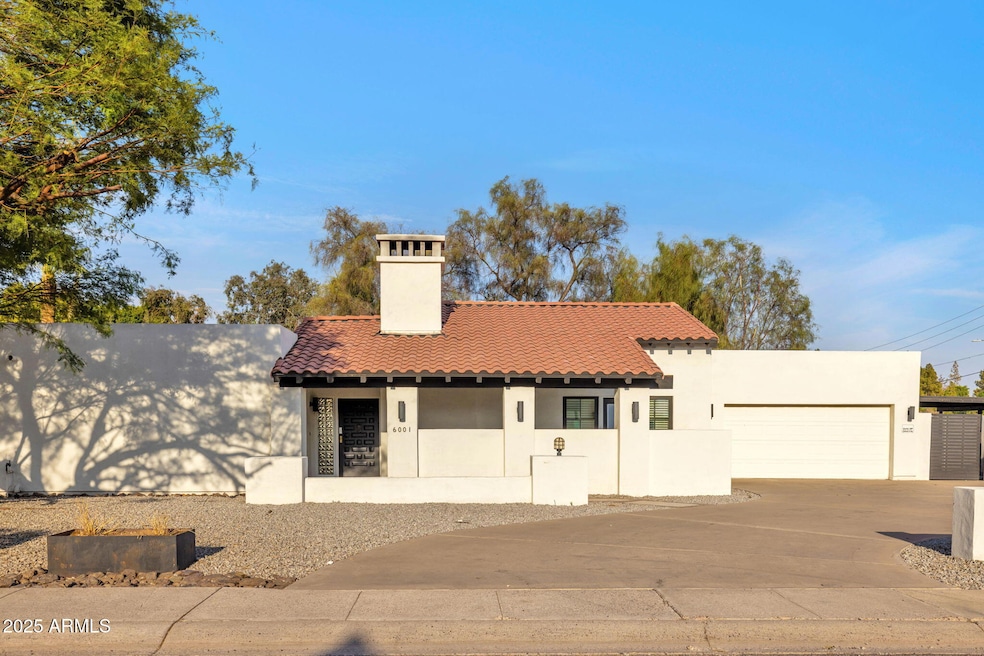
Welcome home to North Central Phoenix in between the 7's. Remodeled 4 bedroom, 2.5 bathroom home with sparkling pool, 2 car garage and RV gate Plus 1 car carport on the side. Tile floors throughout , new carpet in the bedrooms, stacked stone fireplace and even has a wet bar. The master retreat with an amazing spa bathroom and walk in closet. Out back is the oasis with extended covered patio, large turf area and the amazing pool. The elegant kitchen which is the heart of the home has soaring ceilings, large quartz waterfall island and opens up the living space for you to make those memories in. Newer appliances, the fridge, washer and dryer are included. Close to top notch private and public schools, local and nationally known restaurants and down the street from the famous bridle path.
Last Agent to Rent the Property
Realty ONE Group License #SA624836000 Listed on: 06/12/2025
We collect this data history from publicly available records. To have your information removed, we recommend requesting removal directly through your county’s website.
Jessie Saavedra
HomeSmart
(623) 343-3728
57 Total Sales
2 in Alhambra
$355K - $415K Price Range
Eric T Fellows
Realty ONE Group
(623) 404-9749
38 Total Sales
1 in Alhambra
$185,000 Price
Lisa Glomski
Realty ONE Group
(623) 777-7295
196 Total Sales
3 in Alhambra
$205K - $425K Price Range
Jill Ramirez
Arizona Best Real Estate
(602) 900-8726
23 Total Sales
2 in Alhambra
$650K - $711K Price Range
Elizabeth Hammer
Realty ONE Group
(888) 521-7129
80 Total Sales
3 in Alhambra
$390K - $465K Price Range
Stan Abraham
Berkshire Hathaway HomeServices Arizona Properties
(480) 372-8524
162 Total Sales
2 in Alhambra
$320K - $450K Price Range
We collect this data history from publicly available records. To have your information removed, we recommend requesting removal directly through your county’s website.
| Date | Buyer | Sale Price | Title Company |
|---|---|---|---|
| -- | None Listed On Document | ||
| Patil Chetan | $948,500 | Allied Title | |
| Zermeno Ernesto Lucio | -- | Driggs Title Agency Inc | |
| Arriaga Ana | $650,000 | Silo Title Agency Llc | |
| Damper Walter Calvin | -- | Magnus Title Agency | |
| Vander Meulen Beth Ann | $430,000 | Great Amer Title Agency Inc | |
| Halawith Brian N | $285,000 | Transnation Title Insurance |
We collect this data history from publicly available records. To have your information removed, we recommend requesting removal directly through your county’s website.
| Date | Status | Borrower | Loan Amount |
|---|---|---|---|
| Previous Owner | $758,800 | ||
| Previous Owner | Arriaga Ana | $625,500 | |
| Previous Owner | Vander Meulen Beth Ann | $387,000 | |
| Previous Owner | Halawith Brian N | $228,000 |
We collect this data history from publicly available records. To have your information removed, we recommend requesting removal directly through your county’s website.
| Date | Event | Price | List to Sale | Price per Sq Ft | Prior Sale |
|---|---|---|---|---|---|
| 11/10/2025 11/10/25 | Rented | $4,900 | +2.1% | -- | |
| 10/26/2025 10/26/25 | Price Changed | $4,800 | -2.0% | $2 / Sq Ft | |
| 09/19/2025 09/19/25 | Price Changed | $4,900 | -2.0% | $2 / Sq Ft | |
| 08/21/2025 08/21/25 | Price Changed | $5,000 | -9.1% | $2 / Sq Ft | |
| 08/16/2025 08/16/25 | Price Changed | $5,500 | -2.9% | $2 / Sq Ft | |
| 06/12/2025 06/12/25 | For Rent | $5,665 | +3.0% | -- | |
| 06/17/2022 06/17/22 | Rented | $5,500 | 0.0% | -- | |
| 06/13/2022 06/13/22 | For Rent | $5,500 | 0.0% | -- | |
| 01/26/2022 01/26/22 | Sold | $948,500 | -4.2% | $318 / Sq Ft | View Prior Sale |
| 12/23/2021 12/23/21 | Pending | -- | -- | -- | |
| 10/19/2021 10/19/21 | For Sale | $990,000 | +130.2% | $332 / Sq Ft | |
| 11/11/2016 11/11/16 | Sold | $430,000 | -4.4% | $144 / Sq Ft | View Prior Sale |
| 10/08/2016 10/08/16 | Pending | -- | -- | -- | |
| 09/17/2016 09/17/16 | For Sale | $450,000 | 0.0% | $151 / Sq Ft | |
| 08/30/2016 08/30/16 | Pending | -- | -- | -- | |
| 08/24/2016 08/24/16 | For Sale | $450,000 | -- | $151 / Sq Ft |
We collect this data history from publicly available records. To have your information removed, we recommend requesting removal directly through your county’s website.
| Year | Tax Paid | Tax Assessment Tax Assessment Total Assessment is a certain percentage of the fair market value that is determined by local assessors to be the total taxable value of land and additions on the property. | Land | Improvement |
|---|---|---|---|---|
| 2025 | $6,138 | $47,113 | ||
| 2024 | $5,544 | $44,870 | ||
| 2023 | $5,544 | $78,060 | $15,610 | $62,450 |
| 2022 | $5,361 | $59,850 | $11,970 | $47,880 |
| 2021 | $6,013 | $58,310 | $11,660 | $46,650 |
| 2020 | $5,319 | $54,530 | $10,900 | $43,630 |
| 2019 | $5,189 | $51,400 | $10,280 | $41,120 |
| 2018 | $5,047 | $46,900 | $9,380 | $37,520 |
| 2017 | $4,781 | $47,660 | $9,530 | $38,130 |
| 2016 | $5,195 | $45,320 | $9,060 | $36,260 |
| 2015 | $4,236 | $42,910 | $8,580 | $34,330 |
Landlord's Agent in 2025
Asher Cohen
Realty One Group
(480) 650-2995
1 in this area
195 Total Sales
Seller's Agent in 2022
Kodi Riddle
eXp Realty
(480) 624-8019
6 in this area
306 Total Sales
AE
Seller Co-Listing Agent in 2022
Amanda Elliott
eXp Realty
N
Buyer's Agent in 2022
Non-MLS Agent
Non-MLS Office
Seller's Agent in 2016
Bruce Wiskirchen
Realty One Group
(480) 296-1212
36 Total Sales
CB
Buyer's Agent in 2016
Celius Bester
Occasio Realty
Source: Arizona Regional Multiple Listing Service (ARMLS)
MLS Number: 6879352
APN: 161-24-012C
Disclaimer: Certain information contained herein is derived from information provided by parties other than Homes.com. All information provided is deemed reliable, but is not guaranteed to be accurate and should be independently verified.
All information should be verified by the recipient and none is guaranteed as accurate by ARMLS
Listing Information presented by local MLS brokerage: Ten-X, local REALTOR®- Arlene Richardson - (888)-952-6393
Ask me questions while you tour the home.