NOT LISTED FOR SALE

212 Northpointe Blvd Oxford, MS 38655

Estimated Value: $417,000 - $490,210

3 Beds
2 Baths
1,915 Sq Ft
$237/Sq Ft Est. Value

Sale Details

Date Sold: November 18, 2020

Current estimated payment $2,581 / mo

39 Days on Market

Highlights

  • Granite Countertops
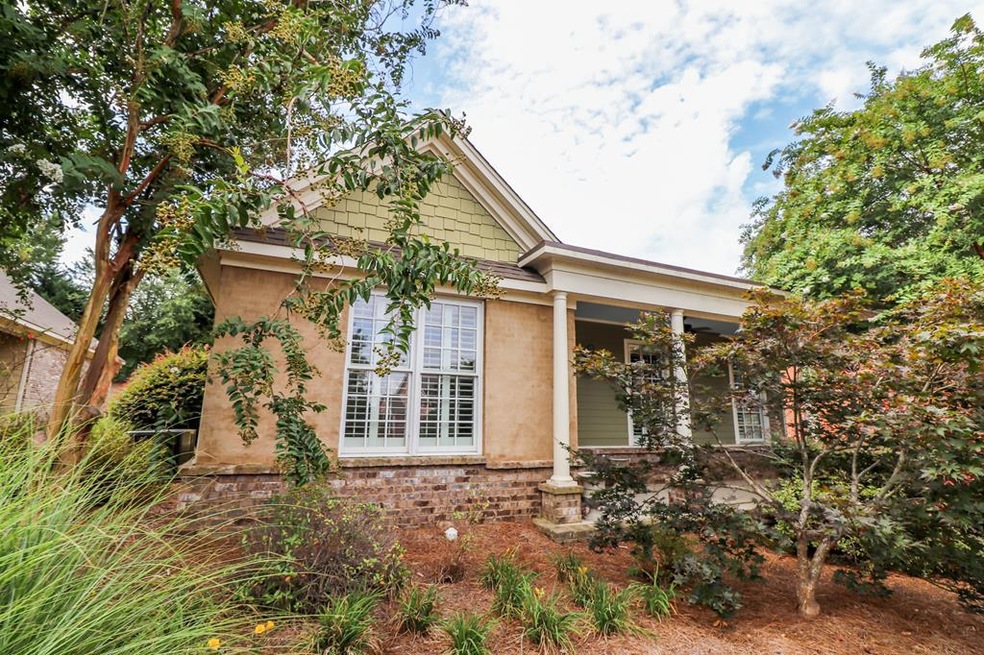
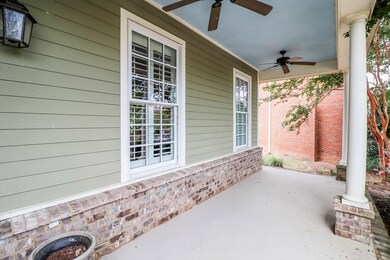
  • Porch
  • Brick or Stone Mason
  • Central Elementary School Rated A-
  • Double Pane Windows
  • Walk-In Closet

About This Home

As of November 2020

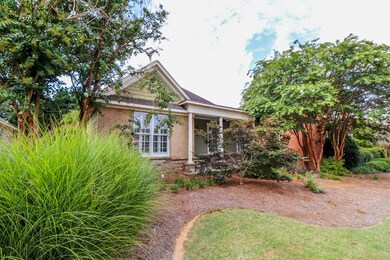
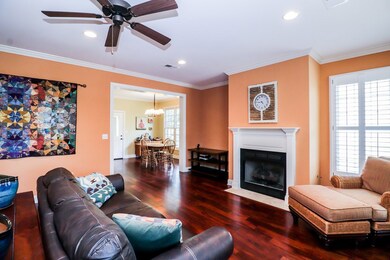
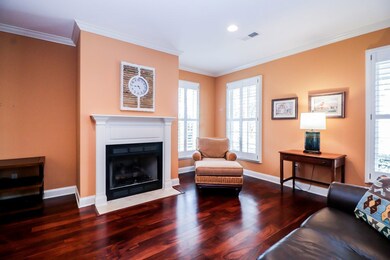
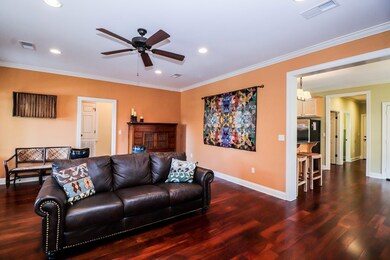
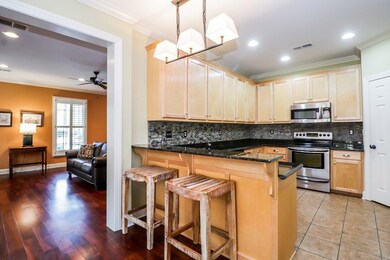
What a quaint home in the ever-popular Northpointe Subdivision! This 3 bedroom 2 bath home is conveniently located with well appointed finishes, a split floor plan, spacious living area that opens into the kitchen, a LARGE master suite and covered porch! Every square foot was well thought out on this home! If you are looking for the IDEAL home for an amazing price, set up your visit today! Property can't be closed on until November 18, 2020.

Last Agent to Sell the Property

Blake Cannon

Cannon Cleary McGraw License #B-19265 Listed on: 08/13/2020

Last Buyer's Agent

Tena Taylor

RE/MAX Legacy License #B-19580

RE/MAX Legacy

Home Details

Home Type

  • Single Family

Est. Annual Taxes

  • $1,902

Year Built

  • Built in 2007

Lot Details

  • 8,276 Sq Ft Lot
  • Zoning described as SUBDIVISION COVENANT

Parking

  • 2 Car Garage
  • Open Parking

Home Design

  • Brick or Stone Mason
  • Slab Foundation
  • Architectural Shingle Roof
  • HardiePlank Type

Interior Spaces

  • 1,915 Sq Ft Home
  • 1-Story Property
  • Ceiling Fan
  • Gas Fireplace
  • Double Pane Windows
  • Vinyl Clad Windows
  • Blinds
  • Family Room
  • Ceramic Tile Flooring

Kitchen

  • Electric Range
  • Microwave
  • Dishwasher
  • Granite Countertops

Bedrooms and Bathrooms

  • 3 Bedrooms
  • Walk-In Closet
  • 2 Full Bathrooms

Laundry

  • Dryer
  • Washer

Outdoor Features

  • Porch

Utilities

  • Cooling Available
  • Heat Pump System
  • Propane Water Heater
  • Cable TV Available

Community Details

  • Property has a Home Owners Association
  • Association fees include lawn maintenance
  • Northpointe Subdivision

Listing and Financial Details

  • Tax Lot 5
  • Assessor Parcel Number 132X04156.00

Home Details

Home Type

Single Family

Est. Annual Taxes

$1,902

Year Built

Built in 2007

Lot Details

8,276 Sq Ft Lot

Parking

2

Listing Details

  • Directions: Hwy 7 North to Industrial Road. Take first entrance into Northpointe Subdivision. Take first left onto Northpointe Blvd. House on the left.
  • Prop. Type: Residential
  • Year Built: 2007
  • Property Sub Type: Residential
  • Lot Size Acres: 0.19
  • Road Surface Type: Asphalt
  • Subdivision Name: Northpointe
  • Carport Y N: No
  • Garage Yn: Yes
  • Unit Levels: One
  • Building Stories: 1
  • ResoBuildingAreaSource: Plans
  • RoomBedroomLevel: Main
  • Kitchen Level: Main
  • Special Features: None
  • Stories: 1

Interior Features

  • Appliances: LP Gas Water Heater, Microwave, Refrigerator, Washer, Dishwasher, Dryer, Electric Range
  • Full Bathrooms: 2
  • Total Bedrooms: 3
  • Fireplace Features: Gas
  • Fireplace: Yes
  • Flooring: Ceramic Tile
  • Interior Amenities: Walk-In Closet(s), Ceiling Fan(s), Granite Counters
  • Living Area: 1915
  • Window Features: Vinyl, Double Pane Windows, Blinds
  • ResoLivingAreaSource: Plans
  • Room Bedroom2 Level: Main
  • Room Family Room Level: Main
  • Master Bedroom Master Bedroom Level: Main

Exterior Features

  • Pool Features: None
  • Pool Private: No
  • Waterfront: No
  • Construction Type: HardiPlank Type, Brick
  • Foundation Details: Slab
  • Patio And Porch Features: Porch
  • Roof: Architectural

Garage/Parking

  • Attached Garage: No
  • Covered Parking Spaces: 2
  • Garage Spaces: 2
  • Open Parking: Yes
  • Parking Features: 2 Car Garage, Paved
  • Total Parking Spaces: 2

Utilities

  • Heating: Electric, Heat Pump
  • Sewer: Public Sewer
  • Laundry Features: W/D Hook Up
  • Cooling: Electric
  • Cooling Y N: Yes
  • Heating Yn: Yes
  • Electric: NEMPA
  • Utilities: Cable Connected
  • Water Source: Public

Condo/Co-op/Association

  • Association Fee: 1440
  • Association: Yes

Fee Information

  • Association Fee Includes: Lawn Maintenance

Schools

  • Junior High Dist: Oxford

Lot Info

  • Parcel #: 132X04156.00
  • Lot Size Sq Ft: 8276.4
  • Zoning Description: SUBDIVISION COVENANT
  • ResoLotSizeUnits: SquareFeet

Green Features

Multi Family

Tax Info

  • Tax Annual Amount: 1902
  • Tax Lot: 5

Ownership History

We collect this data history from publicly available records. To have your information removed, we recommend requesting removal directly through your county’s website.

Date Name Owned For Owner Type

Purchase Details

Closed on
Dec 4, 2025
Sold by
Bought by
Current Estimated Value
$454,553

Home Financials for this Owner

Home Financials are based on the most recent Mortgage that was taken out on this home.
Original Mortgage
$212,200
Interest Rate
0.0544%
Mortgage Type
New Conventional

Purchase Details

Listed on
Aug 13, 2020
Closed on
Nov 13, 2020
Sold by
Bought by
Seller's Agent
Blake Cannon
Cannon Cleary McGraw
Buyer's Agent
Tena Taylor
RE/MAX Legacy
List Price
$289,000

Home Financials for this Owner

Home Financials are based on the most recent Mortgage that was taken out on this home.
Avg. Annual Appreciation
9.02%
Original Mortgage
$241,681
Interest Rate
0.028%
Mortgage Type
Future Advance Clause Open End Mortgage

Purchase Details

Closed on
Jan 22, 2008
Sold by
Bought by

Purchase Details

Closed on
Sep 7, 2007
Sold by
Bought by
Source: Public Records
Create a Home Valuation Report for This Property
The Home Valuation Report is an in-depth analysis detailing your home's value as well as a comparison with similar homes in the area

Purchase History

We collect this data history from publicly available records. To have your information removed, we recommend requesting removal directly through your county’s website.

Date Buyer Sale Price Title Company
-- None Listed On Document
-- None Available
-- None Available
-- None Available
-- None Available
Source: Public Records

Mortgage History

We collect this data history from publicly available records. To have your information removed, we recommend requesting removal directly through your county’s website.

Date Status Borrower Loan Amount
Closed $212,200
Closed $241,681
Closed $229,000
Closed $243,500
Closed $97,775
Source: Public Records

Property History

We collect this data history from publicly available records. To have your information removed, we recommend requesting removal directly through your county’s website.

Date Event Price List to Sale Price per Sq Ft
11/18/2020 11/18/20 Sold -- -- --
09/23/2020 09/23/20 Pending -- -- --
08/14/2020 08/14/20 For Sale $289,000 -- $151 / Sq Ft
Source: North Central Mississippi REALTORS®

Tax History

We collect this data history from publicly available records. To have your information removed, we recommend requesting removal directly through your county’s website.

Year Tax Paid Tax Assessment Tax Assessment Total Assessment is a certain percentage of the fair market value that is determined by local assessors to be the total taxable value of land and additions on the property. Land Improvement
2025 $1,515 $28,351 $0 $0
2024 $1,515 $22,729 $0 $0
2023 $1,546 $22,729 $0 $0
2022 $1,515 $22,729 $0 $0
2021 $1,295 $34,094 $0 $0
2020 $677 $22,359 $0 $0
2019 $677 $22,359 $0 $0
2018 $677 $22,359 $0 $0
2017 $677 $22,359 $0 $0
2016 $625 $21,676 $0 $0
2015 -- $21,676 $0 $0
2014 -- $21,676 $0 $0
Source: Public Records

Agents Affiliated with this Home

  • Section Image
  • Section Image
See All Agents

Map

Source: North Central Mississippi REALTORS®

MLS Number: 146469

North Central Mississippi REALTORS®

APN: 132X-04-156.00

Your Personal Tour Guide

Ask me questions while you tour the home.