
Jennifer Johnson
Responds Quickly
Julie & Co Realty LLC
(518) 855-3648
162 Total Sales
1 in Argyle
$540,000 Price
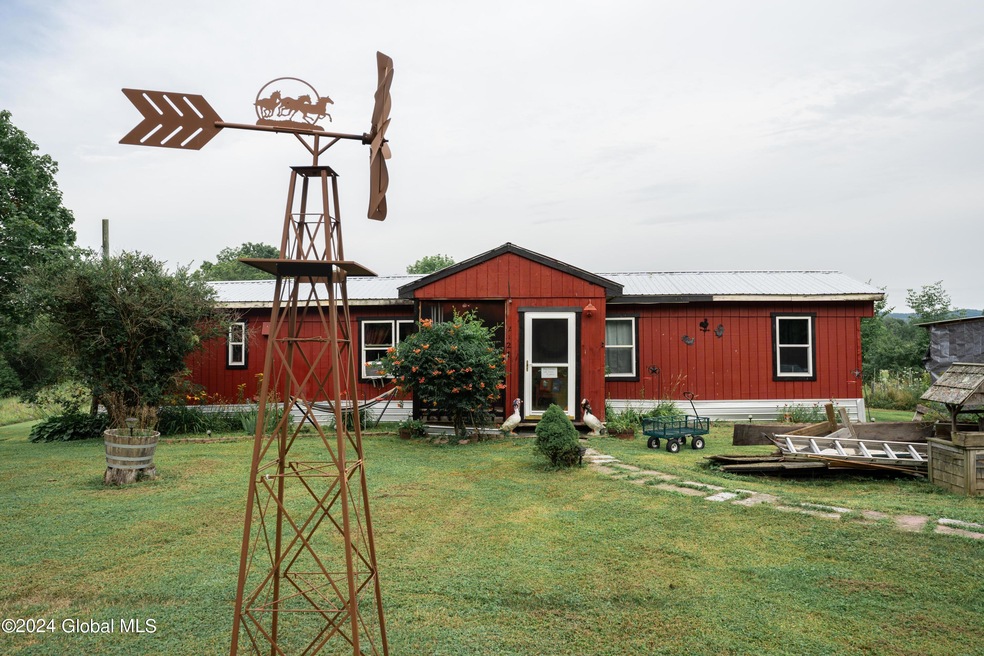


Nestled on a spacious .87-acre lot with mountain views. This 2-bedroom, 1-bath home offers endless opportunities for customization, allowing you to create the perfect space to call your own. Located in a serene setting, this home is being sold as is, with cash-only transactions. The property features a convenient shed/workshop measuring 14x32, complete with electricity already installed. With its picturesque surroundings and ample space for outdoor activities, this property is perfect for those seeking tranquility and the chance to unleash their creativity. Don't miss out on the chance to transform this property into your dream home.
Last Agent to Sell the Property
Empire Real Estate Firm LLC License #10401372460 Listed on: 07/25/2024
We collect this data history from publicly available records. To have your information removed, we recommend requesting removal directly through your county’s website.
Jennifer Johnson
Julie & Co Realty LLC
(518) 855-3648
162 Total Sales
1 in Argyle
$540,000 Price
Kristen Preble
PREBLE REALTY LLC
(518) 832-5575
161 Total Sales
2 in Argyle
$27K - $620K Price Range
James Post
Coldwell Banker Prime Properties
(518) 760-0471
24 Total Sales
3 in Argyle
$212K - $499K Price Range
Tina DeMarsh
DeMarsh Real Estate
(518) 832-5574
170 Total Sales
3 in Argyle
$45K - $376K Price Range
Lisa Grassi Bender
Hunt ERA
(518) 832-5528
182 Total Sales
3 in Argyle
$230K - $420K Price Range
Tracy Bauer
Hunt ERA
(518) 741-2293
70 Total Sales
3 in Argyle
$75K - $429K Price Range
We collect this data history from publicly available records. To have your information removed, we recommend requesting removal directly through your county’s website.
| Date | Buyer | Sale Price | Title Company |
|---|---|---|---|
| $75,000 | None Available | ||
| -- | -- |
We collect this data history from publicly available records. To have your information removed, we recommend requesting removal directly through your county’s website.
| Date | Event | Price | List to Sale | Price per Sq Ft |
|---|---|---|---|---|
| 10/17/2024 10/17/24 | Sold | $75,000 | 0.0% | $67 / Sq Ft |
| 09/06/2024 09/06/24 | Pending | -- | -- | -- |
| 08/08/2024 08/08/24 | Price Changed | $75,000 | -24.2% | $67 / Sq Ft |
| 07/25/2024 07/25/24 | For Sale | $99,000 | -- | $88 / Sq Ft |
We collect this data history from publicly available records. To have your information removed, we recommend requesting removal directly through your county’s website.
| Year | Tax Paid | Tax Assessment Tax Assessment Total Assessment is a certain percentage of the fair market value that is determined by local assessors to be the total taxable value of land and additions on the property. | Land | Improvement |
|---|---|---|---|---|
| 2025 | $1,007 | $41,200 | $16,600 | $24,600 |
| 2024 | $1,007 | $41,200 | $16,600 | $24,600 |
| 2023 | $1,027 | $41,200 | $16,600 | $24,600 |
| 2022 | $1,011 | $41,200 | $16,600 | $24,600 |
| 2021 | $1,029 | $39,200 | $16,600 | $22,600 |
| 2020 | $1,026 | $39,200 | $16,600 | $22,600 |
| 2019 | $963 | $38,100 | $16,600 | $21,500 |
| 2018 | $963 | $16,600 | $0 | $16,600 |
| 2017 | $922 | $31,600 | $16,600 | $15,000 |
| 2016 | $917 | $31,600 | $16,600 | $15,000 |
| 2015 | -- | $31,600 | $16,600 | $15,000 |
| 2014 | -- | $31,600 | $16,600 | $15,000 |
Seller's Agent in 2024
Ashley Jameson
Empire Real Estate Firm LLC
(518) 682-7012
21 Total Sales
V
Buyer's Agent in 2024
Vickie Reed
Hunt Real Estate
(518) 409-2971
44 Total Sales
Source: Global MLS
MLS Number: 202422076

Disclaimer: Certain information contained herein is derived from information provided by parties other than Homes.com. All information provided is deemed reliable, but is not guaranteed to be accurate and should be independently verified.
IDX information is provided exclusively for personal, non-commercial use, and may not be used for any purpose other than to identify prospective properties consumers may be interested in purchasing.
Information is deemed reliable but not guaranteed.
Local REALTOR® - Todd Siegel, Broker - (888)-952-6393
Ask me questions while you tour the home.